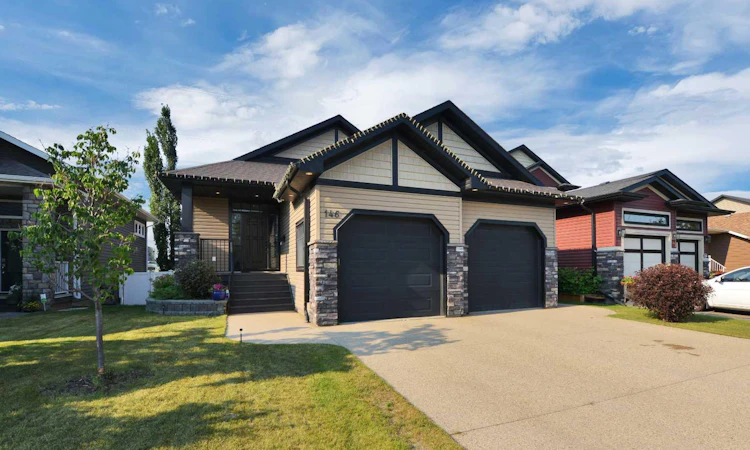
For Sale: 146 Sutherland Close, Red Deer, AB - REW
Boost your listing
Listing featured. Your listing will be featured on REW.
View featured placement
$699,900
3 bd 3 ba 1329 sf House

146 Sutherland CloseRed Deer, AB, T4R 0L5

  • 3 Bed
  • 3 Bath
  • 1329 Sqft
  • House

About this home

CUSTOM BUILT WALKOUT BUNGALOW LOADED WITH UPGRADES ~ 3 BEDROOMS + OFFICE, 3 BATHROOMS & OVER 1320 SQ. FT. ABOVE GRADE ~ BACKING ON TO WALKING TRAILS & GREEN SPACE WITH UNOBSTRUCTED VIEWS ~ Pride of ownership is evident in this well cared for home ~ Covered front veranda welcomes you and leads to a spacious sun filled foyer with a large coat closet and convenient access to the attached garage ~ Open concept main floor layout complemented by high ceilings and hardwood flooring offers a feeling of spaciousness ~ The living room features 12 ft. coffered ceilings, floor to ceiling windows with unobstructed views and a stunning gas fireplace with custom millwork and a tile surround ~ The kitchen offers an abundance of wood cabinets, granite counter tops including an island with an undermount sink, an eating bar with pendant lights above , full tile backsplash. walk in corner pantry, built in wall pantry, tons of recessed lighting and stainless steel appliances ~ The dining space can easily host large gatherings and offers garden door access to the massive deck featuring a BBQ gas line, aluminum railings, frosted panels for privacy and beautiful views ~ The private owner's suite can easily accommodate a king size bed plus multiple pieces of large furniture, has a massive walk in closet with built in organizers and a spa like 5 piece ensuite with dual sinks, air tub, separate shower and a water closet ~ 2 piece main floor bath with access to the conveniently located laundry closet ~ Frosted French doors lead to the office, thoughtfully finished with built in shelving and a closet ~ Open staircase leads to the walkout basement offering in floor heat, 9 ft. ceilings and large above grade windows ~ The family room offers tons of space with a cozy media space featuring built in shelving, a stone faced fireplace, wet bar with wood cabinets, stone counters, tile backsplash and under cabinet lighting, and still plenty of space for a games area ~ Garden door access off the family room leads to a covered patio and backyard ~ Two large bedrooms are perfect for teenagers or guests, both with ample closet space ~ 4 piece bathroom with an oversized vanity with stone countertops and a large linen closet ~ Other great features include; Newer Hot water Heater, newer central air conditioning, fresh paint throughout, newer garage heater, wired for sound with speakers throughout, central vacuum with attachments, non smoking home, tons of built in's and custom millwork throughout ~ The heated double attached garage has a floor drain, dehumidifier, hot and cold taps with a wash tub, built in shelving, man door to the side yard and an aggregate driveway ~ The backyard is landscaped, has a composite shed, is fully fenced with vinyl fencing and has direct access to the green belt and walking trails behind ~ Excellent location in a desirable neighbourhood, close to walking trails, parks, playgrounds, shopping, with easy access to all other amenities.
Listed by: Amanda Blake, Lime Green Realty Central

Home facts and features

Price details
List Price
Home facts
Bedrooms
3
Full Bathrooms
2
Partial Bathrooms
1
Parking Spaces
2
Property Type
House
Lot Size
4792 ft²
Frontage
43.97 ft
Year Built
Built in 2011 (15 yrs old)
Style
Bungalow
Heating Type
In Floor,Forced Air,Natural Gas
Cooling
Central Air
Basement Details
Full
Features
Back Yard, Backs On To Park/green Space, Balcony, Bbq Gas Line, Bookcases, Breakfast Bar, Built-in Features, Ceiling Fan(s), Central Vacuum, Chandelier, Closet Organizers, Crown Molding, Double Vanity, Family Room, French Door, Front Yard, Gas, Gentle Sloping, Granite Counters, High Ceilings, Jetted Tub, Kitchen Island, Landscaped, Living Room, Main Level, Mantle, No Neighbours Behind, No Smoking Home, Open Floorplan, Other, Pantry, Park, Private Entrance, Private Yard, Recessed Lighting, Recreation Facilities, Rectangular Lot, Schools Nearby, Separate Entrance, Sidewalks, Soaking Tub, Stone, Street Lights, Tile, Tray Ceiling(s), Views, Vinyl Windows, Walk-in Closet(s), Walking/bike Paths, Wet Bar
Amenities
Playground, Shopping Nearby, Storage
Appliances
Dishwasher, Dryer, Microwave, Refrigerator, See Remarks, Stove(s), Washer, Window Coverings
Agent details
Primary Agent
Primary Broker
Lime Green Realty Central
Listing details
Days on REW
64 Days
Property Views
72
MLS® Number
A2312669
Source
Pillar 9
Board
Central Alberta REALTORS® Association
Is this your listing? Help it to stand out.

Mortgage Calculator

Estimated Payments
Purchase Price
Mortgage Total
Down Payment
Amortization
25 Years
Interest Rate
3.99%

Connect with our mortgage partner

Aamir Khalique

Aamir Khalique

Dominion Lending

Found a home you love? Let's get you pre-approved and mortgage-ready so you can shop with confidence and make stronger offers.

Connect with a mortgage expert

The displayed rates are provided as guidance only, are not guaranteed, or are to be considered an approval of credit. Approval will be based solely on your personal situation. You are encouraged to speak with a Mortgage Professional for the most accurate information and to determine your eligibility.

Property Insights

Don Campbell Elementary School
  • n/a
  • -
  • In Catchment
George Wilbert Smith School
  • n/a
  • -
  • In Catchment
St. Elizabeth Seton School
  • n/a
  • -
  • In Catchment
Mountview School
  • n/a
  • -
  • In Catchment
Annie L Gaetz School
  • n/a
  • -
  • In Catchment
École La Prairie
  • n/a
  • -
  • In Catchment
St. Francis Of Assisi School
  • n/a
  • -
  • In Catchment
École Secondaire Notre Dame High School
  • n/a
  • -
  • In Catchment
School Within A College
  • n/a
  • -
  • In Catchment
Maryview School
  • n/a
  • -
  • In Catchment
School catchments and distances are intended to be used as reference only. To verify enrolment eligibility for a property, contact the school directly.Report Incorrect Info
Listing data is subject to copyright, disclaimer, and additional requirements from the data provider. See our Terms of Use for terms applicable to this listing. Listing data was last updated on 2026-07-21.

