For Sale: 14517 Parkland Boulevard SE, Calgary, AB - REW
Boost your listing
Listing featured. Your listing will be featured on REW.
View featured placement
$1,099,999
5 bd 3 ba 1424 sf House

14517 Parkland Boulevard SECalgary, AB, T2J 4M6

Parkland
  • 5 Bed
  • 3 Bath
  • 1424 Sqft
  • House

About this home

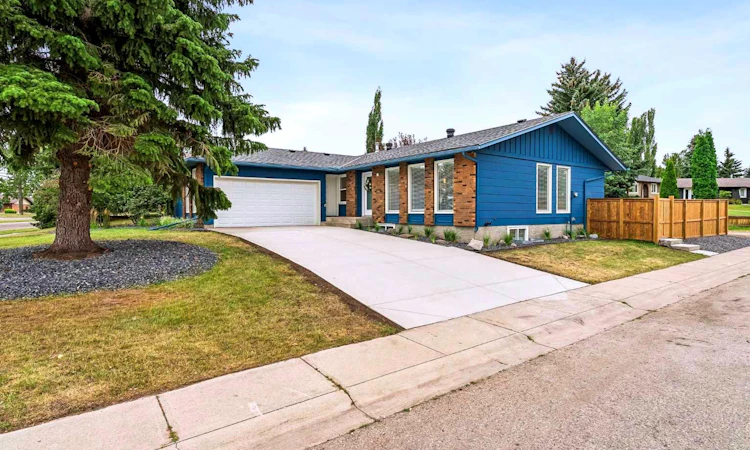
FACING GORGEOUS GREENSPACE! VIEWS VIEWS VIEWS! PRIVATE CORNER JUMBO LOT!! A rare opportunity to own a fully rebuilt luxury bungalow in one of Calgary’s most established and sought-after communities. This 2773 square foot, 5 bedroom, 3 bathroom home is essentially brand new; rebuilt from the studs out with all new plumbing, electrical, mechanical, windows, doors, two furnaces, hot water tank, and oversized egress windows. Located on a beautifully landscaped corner lot in a quiet cul de sac, this property delivers high end finishes, modern design, and incredible flexibility. From the moment you arrive, the home’s elevated presence is undeniable. Mature trees frame the property, while newly poured patios and driveway, new fencing, new exterior paint, and a new deck create a private outdoor sanctuary. Inside, park and valley VIEWS pour through all-new extra-large windows dressed with custom blinds, filling the home with natural light and highlighting the finishes throughout. The main level features wide plank flooring, an open-concept layout, and a designer kitchen anchored by a stunning oversized waterfall quartz island. Custom full height cabinetry, premium stainless steel appliances, a built-in dining-side bar, and a charming breakfast nook that overlooks your private backyard. Downstairs, the LEGAL 2 BEDROOM SUITE is equally impressive. Oversized egress windows, a full kitchen, separate dedicated laundry, premium finishes, and a spacious living area create a warm, inviting space perfect for multigenerational living, long-term guests, adult children, or valuable rental income. This legal suite is not an afterthought, it’s a beautifully designed extension of the home’s luxury. Every detail behind the walls has been replaced - new plumbing, electrical, mechanical systems, electrical panel, 2 high-efficiency furnaces, hot water tank, windows, and exterior doors, offering the peace of mind of a brand-new home in an established neighbourhood. Beyond the property, Parkland offers an unbeatable lifestyle. Steps from Fish Creek Provincial Park, top-rated schools, shopping, and the exclusive amenities of Park96 - including a splash park, skating rink, tennis courts, pickleball courts, and year-round community events. And for dog lovers, the beloved Parkland dog park is one of Calgary’s most welcoming green spaces, featuring gentle slopes, mature trees, and a connected pathway system perfect for daily walks. This home is more than a renovation—it’s a complete transformation. A stud-to-stud rebuild. A luxury design vision brought to life. A legal suite offering unmatched flexibility. A private yard with 2 separate beautiful outdoor living spaces. And breathtaking views that make every day feel special. This is Parkland living at its finest! Please note: The seller is willing to install a connecting doorway between the two suites before possession if requested by the buyer.
Listed by: Rachel Vanderveen, eXp Realty of Canada

Home facts and features

Price details
List Price
Home facts
Bedrooms
5
Full Bathrooms
3
Parking Spaces
2
Property Type
House
Lot Size
7406 ft²
Frontage
65.29 ft
Year Built
Built in 1975 (51 yrs old)
Style
Bungalow
Heating Type
Forced Air
Basement Details
Full
Features
Back Lane, Back Yard, Backs On To Park/green Space, Breakfast Bar, Built-in Features, Closet Organizers, Corner Lot, Cul-de-Sac, Front Yard, Garden, High Ceilings, In Unit, Irregular Lot, Kitchen Island, Landscaped, Laundry Room, Lawn, Level, Lighting, Low Flow Plumbing Fixtures, Lower Level, Main Level, Multiple Locations, No Animal Home, No Smoking Home, Open Floorplan, Other, Pantry, Park, Private, Private Entrance, Private Yard, Quartz Counters, Schools Nearby, See Remarks, Separate Entrance, Sidewalks, Street Lights, Treed, Views, Walking/bike Paths
Amenities
Playground, Shopping Nearby, Storage, Tennis Courts
Appliances
Dishwasher, Dryer, Microwave Hood Fan, Refrigerator, Stove(s), Washer, Window Coverings
Community
Agent details
Primary Agent
Primary Broker
eXp Realty of Canada
Listing details
Days on REW
1 Day
MLS® Number
A2335159
Source
Pillar 9
Board
Calgary Real Estate Board
Is this your listing? Help it to stand out.

Mortgage Calculator

Estimated Payments
Purchase Price
Mortgage Total
Down Payment
Amortization
25 Years
Interest Rate
3.99%

Connect with our mortgage partner

Aamir Khalique

Aamir Khalique

Dominion Lending

Found a home you love? Let's get you pre-approved and mortgage-ready so you can shop with confidence and make stronger offers.

Connect with a mortgage expert

The displayed rates are provided as guidance only, are not guaranteed, or are to be considered an approval of credit. Approval will be based solely on your personal situation. You are encouraged to speak with a Mortgage Professional for the most accurate information and to determine your eligibility.

Property Insights

Prince Of Wales School
  • n/a
  • -
  • In Catchment
St. Philip School
  • n/a
  • -
  • In Catchment
Deer Run School
  • n/a
  • -
  • In Catchment
Don Bosco School
  • n/a
  • -
  • In Catchment
Wilma Hansen School
  • n/a
  • -
  • In Catchment
St. Bonaventure School
  • n/a
  • -
  • In Catchment
Andrew Sibbald School
  • n/a
  • -
  • In Catchment
Haultain Memorial School
  • n/a
  • -
  • In Catchment
St. Boniface Elementary School
  • n/a
  • -
  • In Catchment
Lake Bonavista School
  • n/a
  • -
  • In Catchment
School catchments and distances are intended to be used as reference only. To verify enrolment eligibility for a property, contact the school directly.Report Incorrect Info
Listing data is subject to copyright, disclaimer, and additional requirements from the data provider. See our Terms of Use for terms applicable to this listing. Listing data was last updated on 2026-08-06.
We use cookies and other technologies for functionality, security, and to provide you with a personalized experience on our online services. By continuing to use our online services, you agree to our Privacy Policy and Terms of Use. For information on how to adjust your privacy settings, visit our Cookie Policy.
Dismiss






