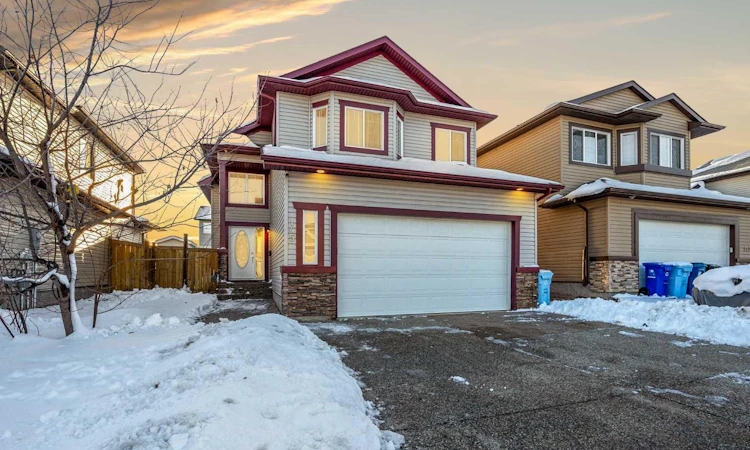
For Sale: 145 Mayflower Crescent, Fort Mcmurray, AB - REW
Boost your listing
Listing featured. Your listing will be featured on REW.
View featured placement
$600,000
4 bd • 3 ba • 1527 sf • House

145 Mayflower CrescentFort Mcmurray, AB, T9K 0H1

  • 4 Bed
  • 3 Bath
  • 1527 Sqft
  • House

About this home

**BEAUTIFULLY UPDATED HOME WITH RENOVATED JOS-WILL MILLWORK KITCHEN, A HEATED DOUBLE ATTACHED GARAGE, SEPARATE ENTRANCE & CENTRAL A/C!** Welcome to 145 Mayflower Crescent, a quality-built Qualico home located in the heart of Timberlea that has been meticulously maintained and thoughtfully updated throughout! From the moment you enter, you'll appreciate the spacious front entryway with convenient access to the heated 22' x 23' double attached garage. The bright, open-concept main floor features soaring vaulted ceilings, beautiful hardwood flooring, and a cozy gas fireplace, creating a warm and inviting space for everyday living and entertaining. The kitchen has been beautifully updated by Jos-Will Millwork, featuring professionally refinished white cabinetry, updated countertops and backsplash, and the addition of a built-in pantry for extra storage and functionality. The kitchen flows seamlessly into the dining and living areas, making this layout as practical as it is inviting. Two generously sized bedrooms and a full bathroom with an updated vanity, also completed by Jos-Will, finish off the main level. Just a few steps up from the main level, the spacious primary bedroom offers the perfect balance of privacy and proximity, tucked away from the secondary bedrooms while still keeping little ones close by. This inviting retreat features a walk-in closet and private ensuite complete with an updated vanity and relaxing jetted tub. The fully developed basement offers incredible versatility and **POTENTIAL FOR RENTAL INCOME**, featuring its own separate entrance, second kitchen and dining area, spacious living room, fourth bedroom, full 4-piece bathroom, and separate laundry facilities. Whether you're looking for additional living space, room for extended family, or exploring income-generating possibilities, this flexible layout has plenty to offer! Additional features and updates include **CENTRAL AIR CONDITIONING**, fresh paint throughout the home and garage (2024), all stainless steel appliances replaced in 2024, including both sets of washers and dryers, a new hot water tank (2024), R60 insulation, and a generous utility/laundry/storage room. Outside, the fully fenced backyard offers a large interlocking brick patio, perfect for summer BBQs, entertaining, or simply enjoying your outdoor space. Located in the heart of Timberlea, this home is conveniently close to fantastic schools, parks, walking trails, and public transit, with easy access to neighbouring Parsons North and its growing selection of shopping and amenities, including the newly opened Walmart Supercentre and future Winners and HomeSense stores. This beautifully cared-for home offers an exceptional combination of quality construction, thoughtful renovations, versatile living space, and a fantastic location. **A HOME THAT TRULY CHECKS ALL THE BOXES!**
Listed by: ERIN OGREN, eXp Realty of Canada

Home facts and features

Price details
List Price
Home facts
Bedrooms
4
Full Bathrooms
3
Parking Spaces
4
Property Type
House
Lot Size
4545 ft²
Frontage
40.29 sqft
Year Built
Built in 2009 (17 yrs old)
Style
Modified Bi-Level
Exterior Finish
Mixed, Wood Frame
Heating Type
Forced Air
Cooling
Central Air
Basement Details
Full
Features
Bar, In Basement, Kitchen Island, Park, Playground, Schools Nearby, See Remarks, Separate Entrance, Shopping Nearby, Sidewalks, Street Lights, Wet Bar
Agent details
Primary Agent
Primary Broker
eXp Realty of Canada
Listing details
Days on REW
1 Day
MLS® Number
A2356082
Source
Pillar 9
Board
Fort McMurray REALTORS®
Is this your listing? Help it to stand out.

Mortgage Calculator

provided by REW Digital Ltd
Estimated Payments
Purchase Price
Mortgage Total
Down Payment
Amortization
25 Years
Interest Rate
3.99%

Connect with our mortgage partner

Glenn Jorgensen

Glenn Jorgensen

EBS Modern Mortgage Group

No Fees, Great Rates - 15 minutes with us, could save you thousands.

Connect with a mortgage expert

The displayed rates are provided as guidance only, are not guaranteed, or are to be considered an approval of credit. Approval will be based solely on your personal situation. You are encouraged to speak with a Mortgage Professional for the most accurate information and to determine your eligibility.

Property Insights

École McTavish Junior High School
  • n/a
  • -
  • In Catchment
Elsie Yanik Catholic School
  • n/a
  • -
  • In Catchment
Dave McNeilly Public School
  • n/a
  • -
  • In Catchment
St. Martha Catholic School
  • n/a
  • -
  • In Catchment
Christina Gordon Public School
  • n/a
  • -
  • In Catchment
Holy Trinity High School
  • n/a
  • -
  • In Catchment
Walter & Gladys Hill Public School
  • n/a
  • -
  • In Catchment
St. Kateri School
  • n/a
  • -
  • In Catchment
Timberlea Public School
  • n/a
  • -
  • In Catchment
St. Anne School
  • n/a
  • -
  • In Catchment
School catchments and distances are intended to be used as reference only. To verify enrolment eligibility for a property, contact the school directly.Report Incorrect Info
Listing data is subject to copyright, disclaimer, and additional requirements from the data provider. See our Terms of Use for terms applicable to this listing. Listing data was last updated on 2026-11-04.
We use cookies and other technologies for functionality, security, and to provide you with a personalized experience on our online services. By continuing to use our online services, you agree to our Privacy Policy and Terms of Use. For information on how to adjust your privacy settings, visit our Cookie Policy.
Dismiss