For Sale: 145-1965 Upperpoint Gate E, London, ON - REW
Boost your listing
Listing featured. Your listing will be featured on REW.
View featured placement
$659,900
4 bd 4 ba 1400 - 1599 sf House

145 - 1965 E Upperpoint GateLondon, ON, N6K 4P9

River Bend
  • 4 Bed
  • 4 Bath
  • 1400 - 1599 Sqft
  • House

About this home

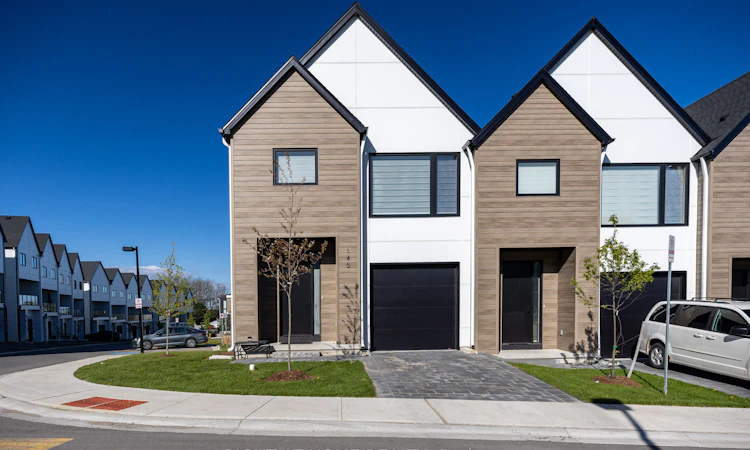
Welcome to luxury living in the highly sought-after Warbler Woods community, where modern elegance meets nature and convenience. Built by renowned Legacy Homes, this stunning corner-unit condo townhome offers exceptional privacy, open views, and abundant natural light through oversized windows. Featuring approximately 1,597 sq. ft. plus a fully finished walk-out basement with a stylish 4-piece bathroom, this home blends upscale comfort with everyday functionality.Step inside to a bright open-concept layout with 9-foot ceilings, 8-foot doors, oak-engineered hardwood floors, and designer custom window blinds throughout. The chef-inspired kitchen showcases white cabinetry, quartz countertops, designer lighting, and sleek black Riobel fixtures. The spacious living and dining area opens through patio doors to a private fully fenced backyard with a 10' x 10' deck - perfect for entertaining or relaxing outdoors.Upstairs offers three generously sized bedrooms, including a luxurious primary suite with a walk-in closet and spa-inspired ensuite featuring a double vanity and walk-in tile shower. Convenient second-floor laundry and quality craftsmanship add to the home's effortless appeal.The fully finished walk-out basement provides versatile additional living space with a full 4-piece bathroom, ideal for guests, a recreation room, home office, gym, movie nights, or potential in-law suite setup.Complete with a private garage and driveway, this exceptional home is ideally located in vibrant South London near parks, recreation, shopping, and entertainment. Enjoy nearby Springbank Park, Storybook Gardens, Boler Mountain, Sifton Bog, and Thames Valley Golf Club, plus top-rated schools, restaurants, White Oaks Mall, the growing West 5 community, and quick access to Highway 402.Bright, stylish, private, and surrounded by nature, this rare corner-unit opportunity offers the perfect lifestyle upgrade. Welcome home.
Listed by: Alex JUSCHITZ, Salesperson, RIGHT AT HOME REALTY

Home facts and features

Price details
List Price
Gross Taxes for 2025
$4,895
Strata Maintenance Fees
$115
Home facts
Bedrooms
4
Full Bathrooms
4
Parking Spaces
2
Property Type
House
Year Built
0 - 5 yrs old
Exterior Finish
Hardboard, Concrete
Basement Details
Finished with Walk-Out
Features
Fenced Yard, Laundry Room, Park, Public Transit, School, Skiing, Wooded/Treed
Amenities
Common Elements Included
Community
Agent details
Primary Agent
Alex JUSCHITZ
Primary Broker
RIGHT AT HOME REALTY
Listing details
Days on REW
69 Days
MLS® Number
X13134554
Source
Toronto Real Estate Board
Is this your listing? Help it to stand out.

Mortgage Calculator

Estimated Payments
Purchase Price
Mortgage Total
Down Payment
Amortization
25 Years
Interest Rate
3.99%

Connect with our mortgage partner

REW Money

REW Money

REW Money

Connect with a mortgage expert

The displayed rates are provided as guidance only, are not guaranteed, or are to be considered an approval of credit. Approval will be based solely on your personal situation. You are encouraged to speak with a Mortgage Professional for the most accurate information and to determine your eligibility.

Property Insights

St. Nicholas Sr School
  • Catholic
  • JK - 8
Byron Northview Public School
  • Public
  • JK - 8
St Theresa School
  • Catholic
  • JK - 8
Byron Southwood Public School
  • Public
  • JK - 8
St Thomas Aquinas School
  • Catholic
  • 9 - 12
Madeline Hardy School
  • Public
  • JK - 8
John Dearness Public School
  • Public
  • JK - 8
St George School
  • Catholic
  • JK - 8
Byron Somerset Public School
  • Public
  • JK - 8
É Élém Marie-Curie
  • Public
  • JK - 6
School catchments and distances are intended to be used as reference only. To verify enrolment eligibility for a property, contact the school directly.Report Incorrect Info
Listing data is subject to copyright, disclaimer, and additional requirements from the data provider. See our Terms of Use for terms applicable to this listing. Listing data was last updated on 2026-07-23.

