For Sale: 144 Walden Lane SE, Calgary, AB - REW
Boost your listing
Listing featured. Your listing will be featured on REW.
View featured placement
$439,900
3 bd 3 ba 1367 sf Townhouse

144 Walden Lane SECalgary, AB, T2X 2A7

Walden
  • 3 Bed
  • 3 Bath
  • 1367 Sqft
  • Townhouse

About this home

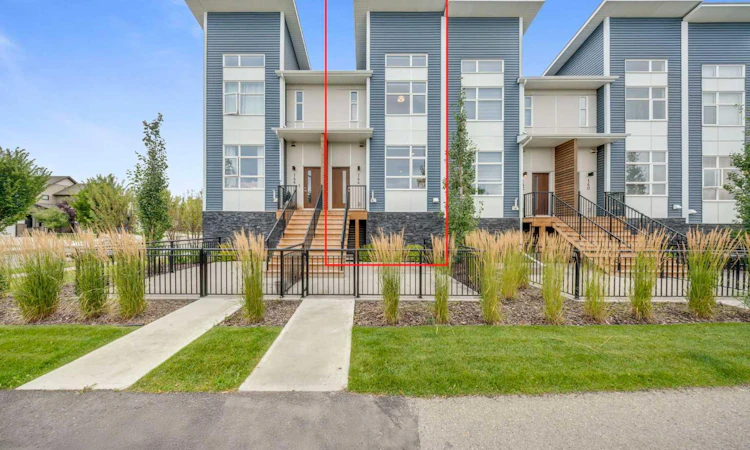
Welcome to modern living in Walden. This beautiful 3-bedroom, 2.5-bathroom townhome offers an exceptional combination of style, functionality, and low-maintenance living in one of southeast Calgary’s most popular, nature-inspired communities. Thoughtfully designed across three levels, this move-in-ready home is an ideal opportunity for first-time buyers, young families, or anyone looking for a stylish new home with room to grow. The bright and spacious main level features an open-concept layout designed for everyday living and entertaining. The contemporary kitchen is the heart of the home, offering new appliances, abundant cabinetry, and a generous island that’s perfect for casual dining and gathering with friends and family. From the kitchen, step onto the patio and enjoy your morning coffee or an evening outdoors. The kitchen flows naturally into the dining area and sun-filled living room, creating a welcoming space where everything is connected. A convenient 2-pce bathroom and large front fenced patio (perfect for pets) complete this level. Upstairs, the thoughtfully designed layout provides a comfortable private retreat. The spacious primary bedroom features a massive 14 ft elevation with large windows facing the mountains, a generous walk-in closet, and a well appointed private ensuite. Two additional bedrooms offer excellent flexibility for children, guests, or a home office. A well-appointed 4-piece bathroom and conveniently located upper-floor laundry add practicality where you need it. The ground level delivers convenience with a tandem double garage, providing secure parking for two vehicles along with additional space for bikes, seasonal items, storage, or a workbench. Outside your front door, enjoy everything that makes Walden such a sought-after southeast Calgary community. Backing onto walking paths along a peaceful pond, beautiful parks, walking paths, green spaces, shopping, restaurants, coffee shops, and everyday conveniences are all close by, including the growing Township shopping area and local grocery options. With convenient access to Macleod Trail and Stoney Trail, commuting around Calgary or heading west for a weekend mountain getaway is easy. For first-time buyers, this is an opportunity to own a brand-new Calgary townhome without sacrificing space, modern finishes, outdoor living, or garage parking. For families, the three-bedroom layout, open main floor, nearby parks, and community amenities offer the flexibility needed for both busy weekdays and relaxed weekends. Modern. Move-in ready. Family-friendly. And perfectly positioned in Walden. Come see why this exceptional new townhome could be the place you call home!
Listed by: David Hansen, Real Estate Professionals Inc.

Home facts and features

Price details
List Price
Strata Maintenance Fees
$327 Monthly
Home facts
Bedrooms
3
Full Bathrooms
2
Partial Bathrooms
1
Parking Spaces
2
Parking Details
Attached Garage
Property Type
Townhouse
Year Built
Built in 2022 (4 yrs old)
Style
2 Storey
Heating Type
Forced Air,Natural Gas
Cooling
Sep. HVAC Units
Basement Details
Partial
Features
Back Lane, Balcony, Bbq Gas Line, Breakfast Bar, Lighting, Park, Pond, Private Entrance, Schools Nearby, Sidewalks, Street Lights, Upper Level, Walking/bike Paths
Amenities
Playground, Shopping Nearby, Snow Removal, Trash, Visitor Parking
Appliances
Dishwasher, Electric Oven, Electric Range, Garage Control(s), Humidifier, Microwave Hood Fan, Refrigerator, Washer/dryer Stacked
Community
Agent details
Primary Agent
Primary Broker
Real Estate Professionals Inc.
Listing details
Days on REW
1 Day
MLS® Number
A2343104
Source
Pillar 9
Board
Calgary Real Estate Board
Is this your listing? Help it to stand out.

Mortgage Calculator

Estimated Payments
Purchase Price
Mortgage Total
Down Payment
Amortization
25 Years
Interest Rate
3.99%

Connect with our mortgage partner

Aamir Khalique

Aamir Khalique

Dominion Lending

Found a home you love? Let's get you pre-approved and mortgage-ready so you can shop with confidence and make stronger offers.

Connect with a mortgage expert

The displayed rates are provided as guidance only, are not guaranteed, or are to be considered an approval of credit. Approval will be based solely on your personal situation. You are encouraged to speak with a Mortgage Professional for the most accurate information and to determine your eligibility.

Property Insights

All Saints School
  • n/a
  • -
  • In Catchment
St. Sebastian Elementary School
  • n/a
  • -
  • In Catchment
Chaparral School
  • n/a
  • -
  • In Catchment
Cranston School
  • n/a
  • -
  • In Catchment
Fish Creek School
  • n/a
  • -
  • In Catchment
Midsun School
  • n/a
  • -
  • In Catchment
Sundance School
  • n/a
  • -
  • In Catchment
Dr. George Stanley School
  • n/a
  • -
  • In Catchment
Bishop O'Byrne High School
  • n/a
  • -
  • In Catchment
Holy Child School
  • n/a
  • -
  • In Catchment
School catchments and distances are intended to be used as reference only. To verify enrolment eligibility for a property, contact the school directly.Report Incorrect Info
Listing data is subject to copyright, disclaimer, and additional requirements from the data provider. See our Terms of Use for terms applicable to this listing. Listing data was last updated on 2026-09-06.
We use cookies and other technologies for functionality, security, and to provide you with a personalized experience on our online services. By continuing to use our online services, you agree to our Privacy Policy and Terms of Use. For information on how to adjust your privacy settings, visit our Cookie Policy.
Dismiss

