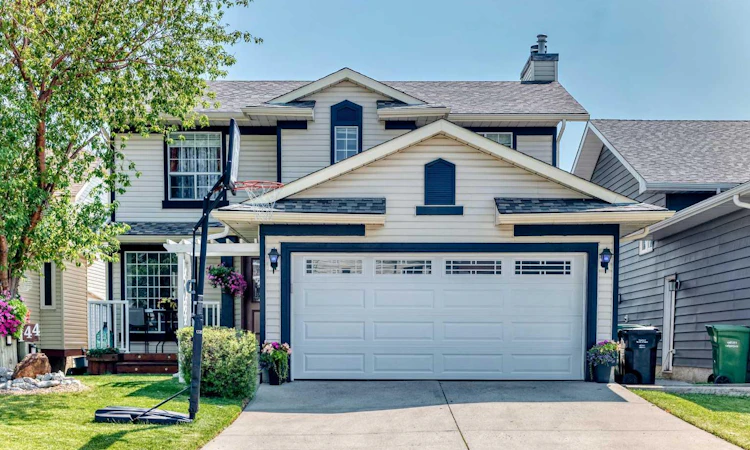
For Sale: 144 Riverstone Crescent SE, Calgary, AB - REW
Boost your listing
Listing featured. Your listing will be featured on REW.
View featured placement
$728,000
3 bd 4 ba 1648 sf House

144 Riverstone Crescent SECalgary, AB, T2C 4A3

Riverbend
  • 3 Bed
  • 4 Bath
  • 1648 Sqft
  • House

About this home

SHOWS 10 OUT OF 10! Welcome to this BEAUTIFULLY MAINTAINED TWO-STOREY HOME nestled in the highly desirable community of RIVERBEND, where scenic natural surroundings meet everyday convenience. Offering over 2,400 SQ. FT. OF DEVELOPED LIVING SPACE, this exceptional family home features 4 BEDROOMS, 3.5 BATHROOMS, A FULLY FINISHED BASEMENT, DOUBLE ATTACHED GARAGE, and a functional floor plan designed for comfortable family living. Step inside to discover a bright and inviting main floor featuring RICH HARDWOOD FLOORING, an open and functional layout, and multiple living spaces perfect for both entertaining and everyday life. The spacious family room is highlighted by a COZY WOOD BURNING FIREPLACE, while the formal dining room provides the ideal setting for hosting family gatherings. The well-appointed kitchen offers STAINLESS STEEL APPLIANCES, including a NEW ELECTRIC RANGE, abundant cabinetry, generous counter space, and a sunny breakfast nook with SOARING VAULTED CEILINGS that fills the space with natural light. Patio doors lead to the REAR DECK, creating a seamless indoor-outdoor living experience. A convenient 2-PIECE BATHROOM WITH MAIN FLOOR LAUNDRY, complete with a NEW WASHER AND DRYER, completes the main level. The upper floor has been beautifully refreshed with NEW LUXURY VINYL PLANK (LVP) FLOORING and FRESHLY PAINTED WALLS, creating a modern and move-in-ready feel. The spacious PRIMARY SUITE features a walk-in closet and a private 4-PIECE ENSUITE, while two additional generously sized bedrooms and another full bathroom provide plenty of space for family or guests. The FULLY FINISHED BASEMENT, PROFESSIONALLY UPDATED IN 2025, showcases NEW LUXURY VINYL PLANK FLOORING, FRESH PAINT, and TWO LARGE WINDOWS that allow abundant natural light to brighten the space. This versatile lower level offers a spacious recreation and games room, a flexible room, a den, a full 3-PIECE BATHROOM, and excellent storage, making it ideal for a home theatre, gym, office, guest accommodations, or multi-generational living. Outside, you'll love the beautifully landscaped backyard designed for year-round enjoyment. Relax or entertain under the GAZEBO WITH SUNSHADE, unwind on the REAR DECK, or enjoy the charm of TWO MATURE FRUIT-BEARING PLUM TREES AND AN APPLE TREE. The welcoming FRONT DECK adds curb appeal and provides another inviting outdoor space to enjoy your morning coffee. Additional features include a CENTRAL VACUUM SYSTEM, WINDOW COVERINGS, and CURTAIN RODS, making this home truly move-in ready. Significant updates provide added peace of mind, including a NEW ROOF INSTALLED IN NOVEMBER 2023, ensuring years of worry-free ownership. This home is located NEAR SCHOOLS AND BUS STOP, making school drop-offs and daily commuting incredibly convenient. Residents also enjoy easy access to scenic walking and biking pathways, parks, the Bow River, shopping, restaurants and major roadways, all while living in one of Calgary's premier master-planned communities. BOOK YOUR SHOWING TODAY!
Listed by: Peter Pasion, CIR Realty

Home facts and features

Price details
List Price
Home facts
Bedrooms
3
Full Bathrooms
3
Partial Bathrooms
1
Parking Spaces
2
Property Type
House
Lot Size
4792 ft²
Frontage
40.23 ft
Year Built
Built in 1991 (35 yrs old)
Style
2 Storey
Heating Type
Forced Air,Natural Gas
Basement Details
Full
Features
Back Yard, Basement, Central Vacuum, Electric, Family Room, Few Trees, In Bathroom, Main Level, No Animal Home, No Smoking Home, Open Floorplan, Park, Private Yard, Quartz Counters, Rectangular Lot, Schools Nearby, Vaulted Ceiling(s), Vinyl Windows, Walk-in Closet(s), Walking/bike Paths, Wood Burning
Amenities
Playground, Shopping Nearby, Storage
Appliances
Dishwasher, Electric Range, Range Hood, Refrigerator, See Remarks, Washer/Dryer
Community
Agent details
Primary Agent
Primary Broker
CIR Realty
Secondary Agent
Secondary Broker
CIR Realty
Listing details
Days on REW
1 Day
MLS® Number
A2330530
Source
Pillar 9
Board
Calgary Real Estate Board
Is this your listing? Help it to stand out.

Mortgage Calculator

Estimated Payments
Purchase Price
Mortgage Total
Down Payment
Amortization
25 Years
Interest Rate
3.99%

Connect with our mortgage partner

Glenn Jorgensen

Glenn Jorgensen

EBS Modern Mortgage Group

No Fees, Great Rates - 15 minutes with us, could save you thousands.

Connect with a mortgage expert

The displayed rates are provided as guidance only, are not guaranteed, or are to be considered an approval of credit. Approval will be based solely on your personal situation. You are encouraged to speak with a Mortgage Professional for the most accurate information and to determine your eligibility.

Property Insights

Holy Angels School
  • n/a
  • -
  • In Catchment
Riverbend School
  • n/a
  • -
  • In Catchment
Almadina Language Charter Academy (Ogden Campus)
  • n/a
  • -
  • In Catchment
St. Bernadette School
  • n/a
  • -
  • In Catchment
Sherwood School
  • n/a
  • -
  • In Catchment
Banting And Best School
  • n/a
  • -
  • In Catchment
Maple Ridge School
  • n/a
  • -
  • In Catchment
Foundations For The Future Charter Academy - Southeast Elementary Campus
  • n/a
  • -
  • In Catchment
R. T. Alderman School
  • n/a
  • -
  • In Catchment
St. Cecilia (Bilingual) Elementary School
  • n/a
  • -
  • In Catchment
School catchments and distances are intended to be used as reference only. To verify enrolment eligibility for a property, contact the school directly.Report Incorrect Info
Listing data is subject to copyright, disclaimer, and additional requirements from the data provider. See our Terms of Use for terms applicable to this listing. Listing data was last updated on 2026-07-23.

