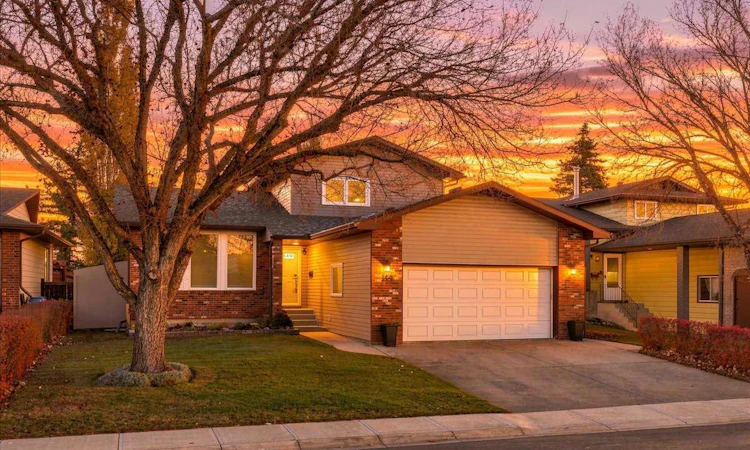
For Sale: 144 Bernard Way NW, Calgary, AB - REW
Boost your listing
Listing featured. Your listing will be featured on REW.
View featured placement
$699,900
4 bd • 4 ba • 1832 sf • House

144 Nw Bernard WayCalgary, AB, T3K 2E9

Beddington Heights
  • 4 Bed
  • 4 Bath
  • 1832 Sqft
  • House

About this home

Welcome to 144 Bernard Way NW! Nestled on a quiet street in the heart of Beddington, this charming updated home offers a wonderfully bright and thoughtful layout designed for relaxed daily living and effortless entertaining. Peace of mind comes built-in with recent big-ticket upgrades, including roof and siding replaced in 2025, a new hot water tank installed in 2026, newer high efficiency furnace and central AC and fully renovated kitchen. As soon as you step into the roomy foyer, you’re greeted by a warm and sun-filled atmosphere. The main level features a spacious formal living and dining area that flows naturally into the kitchen and adjacent breakfast nook—perfect for easy morning coffees and family meals. Tucked just off the main living zone is a cozy family room complete with an inviting fireplace, making it the ultimate spot to curl up with a good book or gather with loved ones on chilly evenings. This level also includes a private home office perfect for working from home, a dedicated laundry room, a powder room, and direct access to your oversized heated double garage. Upstairs, you’ll find a quiet bedroom retreat. The spacious primary bedroom features its own private 3-piece ensuite. Two additional bright bedrooms and a clean, full 4-piece bathroom complete the upper floor. The fully finished basement adds tons of extra room to spread out! It features a private fourth bedroom, another full 4-piece bathroom, a large secondary family room for movie nights, and a flexible open area that works great as a home gym, play zone, or hobby space. Plus, a huge utility room keeps seasonal storage organized and out of sight. Outside, enjoy your own private getaway: a spacious backyard deck overlooking a large, fully fenced, and tree-filled yard. It’s an ideal setup for summer BBQs, gardening, or letting kids and pets play freely. Living in Beddington means enjoying unbeatable everyday convenience right outside your front door. You are just minutes away from Beddington Towne Centre, along with surrounding retail plazas for all your daily shopping needs. Outdoor enthusiasts and families will love being steps from neighborhood parks, playgrounds, and the expansive scenic walking trails of Nose Hill Park and Confluence Park. Plus, commuting is a breeze with quick, seamless access to Beddington Trail, Deerfoot Trail, Stoney Trail, public transit routes, and Calgary International Airport (YYC).
Listed by: Josh Hamilton, Century 21 Bamber Realty LTD.

Home facts and features

Price details
List Price
Home facts
Bedrooms
4
Full Bathrooms
3
Partial Bathrooms
1
Parking Spaces
4
Property Type
House
Lot Size
7868 ft²
Frontage
52.56 sqft
Year Built
Built in 1981 (45 yrs old)
Style
3 Level Split
Exterior Finish
Brick, Vinyl Siding, Wood Frame
Heating Type
Forced Air, Natural Gas
Cooling
Central Air
Basement Details
Full
Features
Built-in Features, Deck, Main Level, Pantry, Park, Patio, Playground, Quartz Counters, Recessed Lighting, Schools Nearby, Shopping Nearby, Storage, Walking/bike Paths
Appliances
Dishwasher, Dryer, Microwave, Refrigerator, Stove, Washer
Community
Agent details
Primary Agent
Primary Broker
Century 21 Bamber Realty LTD.
Listing details
Days on REW
1 Day
MLS® Number
A2354322
Source
Pillar 9
Board
Calgary Real Estate Board
Is this your listing? Help it to stand out.

Mortgage Calculator

provided by REW Digital Ltd
Estimated Payments
Purchase Price
Mortgage Total
Down Payment
Amortization
25 Years
Interest Rate
3.99%

Connect with our mortgage partner

Aamir Khalique

Aamir Khalique

Dominion Lending

Found a home you love? Let's get you pre-approved and mortgage-ready so you can shop with confidence and make stronger offers.

Connect with a mortgage expert

The displayed rates are provided as guidance only, are not guaranteed, or are to be considered an approval of credit. Approval will be based solely on your personal situation. You are encouraged to speak with a Mortgage Professional for the most accurate information and to determine your eligibility.

Property Insights

Beddington Heights School
  • n/a
  • -
  • In Catchment
St. Bede Elementary School
  • n/a
  • -
  • In Catchment
Calgary Chinese Alliance School
  • n/a
  • -
  • In Catchment
Monsignor Neville Anderson School
  • n/a
  • -
  • In Catchment
Ascension Of Our Lord School
  • n/a
  • -
  • In Catchment
Simons Valley School
  • n/a
  • -
  • In Catchment
Dr. J. K. Mulloy School
  • n/a
  • -
  • In Catchment
St. Henry Elementary School
  • n/a
  • -
  • In Catchment
Alex Munro School
  • n/a
  • -
  • In Catchment
St. Jerome Elementary School
  • n/a
  • -
  • In Catchment
School catchments and distances are intended to be used as reference only. To verify enrolment eligibility for a property, contact the school directly.Report Incorrect Info
Listing data is subject to copyright, disclaimer, and additional requirements from the data provider. See our Terms of Use for terms applicable to this listing. Listing data was last updated on 2026-10-23.
We use cookies and other technologies for functionality, security, and to provide you with a personalized experience on our online services. By continuing to use our online services, you agree to our Privacy Policy and Terms of Use. For information on how to adjust your privacy settings, visit our Cookie Policy.
Dismiss