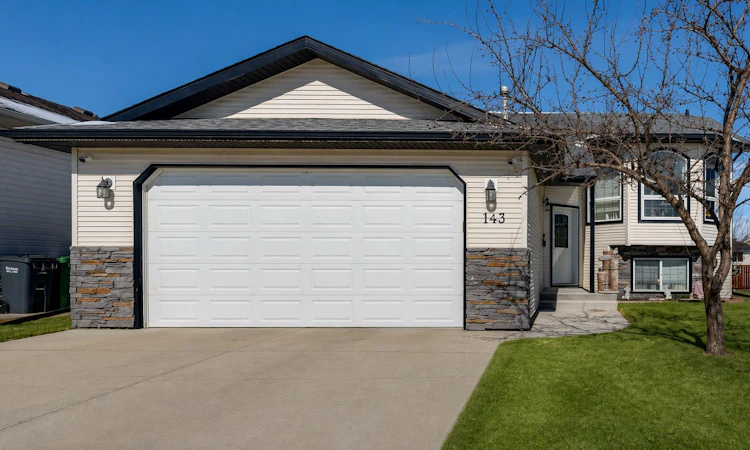
For Sale: 143 Ackerman Crescent, Red Deer, AB - REW
Boost your listing
Listing featured. Your listing will be featured on REW.
View featured placement
$559,900
4 bd 3 ba 1194 sf House

143 Ackerman CrescentRed Deer, AB, T4R 3B8

  • 4 Bed
  • 3 Bath
  • 1194 Sqft
  • House

About this home

Located on a quiet crescent in sought-after SE Red Deer, this fully developed 4 bedroom walkout bi-level with two garages delivers space, style, and serious functionality. Step inside to a bright, south-facing living room featuring vaulted ceilings and durable vinyl plank flooring. The updated kitchen makes a statement with two-tone maple cabinetry, quartz countertops, tiled flooring, a black granite sink with garburator, pantry, and stainless steel appliances. The dining area opens to a sunny upper deck finished with newer Duradek and convenient gas lines for BBQing on both levels. The main floor offers 3 bedrooms, a 4-piece bath, including a spacious primary bedroom complete with double closets, a 4-piece ensuite, and direct access to the upper deck. The walkout basement is designed for relaxing and entertaining, featuring a large family/TV area, space for games, an additional bedroom, 4-piece bath, and a generous storage/utility room. Car enthusiasts and hobbyists will love the attached garage PLUS a heated detached garage equipped with 220V and even its own TV setup. Outside, enjoy a low-maintenance, fully fenced yard with poured concrete, storage shed, and minimal grass to keep upkeep easy. Comfort upgrades include in-floor heat and a new air conditioner (2025). Recent improvements also include furnace (2025), hot water tank (2023), Duradek (2023), quartz countertops & kitchen tile (2023), basement flooring (2023), and exterior seasonal strip lighting. Well-maintained, move-in ready, and located in a fantastic neighbourhood—this one checks all the boxes.
Listed by: Nadine Marchand, RCR - Royal Carpet Realty Ltd.

Home facts and features

Price details
List Price
Home facts
Bedrooms
4
Full Bathrooms
3
Parking Spaces
4
Property Type
House
Lot Size
5663 ft²
Frontage
51.74 ft
Year Built
Built in 2002 (24 yrs old)
Style
Bi-Level
Heating Type
In Floor,Forced Air,Natural Gas
Cooling
Central Air
Basement Details
Full
Features
Back Lane, Back Yard, Ceiling Fan(s), Closet Organizers, Gas, High Ceilings, In Basement, Landscaped, Mantle, Pantry, Quartz Counters, Vaulted Ceiling(s)
Appliances
Dishwasher, Microwave Hood Fan, Refrigerator, Stove
Agent details
Primary Agent
Primary Broker
RCR - Royal Carpet Realty Ltd.
Listing details
Days on REW
107 Days
Property Views
27
MLS® Number
A2298169
Source
Pillar 9
Board
Central Alberta REALTORS® Association
Is this your listing? Help it to stand out.

Mortgage Calculator

Estimated Payments
Purchase Price
Mortgage Total
Down Payment
Amortization
25 Years
Interest Rate
3.99%

Connect with our mortgage partner

Aamir Khalique

Aamir Khalique

Dominion Lending

Found a home you love? Let's get you pre-approved and mortgage-ready so you can shop with confidence and make stronger offers.

Connect with a mortgage expert

The displayed rates are provided as guidance only, are not guaranteed, or are to be considered an approval of credit. Approval will be based solely on your personal situation. You are encouraged to speak with a Mortgage Professional for the most accurate information and to determine your eligibility.

Property Insights

St. Elizabeth Seton School
  • n/a
  • -
  • In Catchment
École Secondaire Notre Dame High School
  • n/a
  • -
  • In Catchment
St. Francis Of Assisi School
  • n/a
  • -
  • In Catchment
Hunting Hills High School
  • n/a
  • -
  • In Catchment
Don Campbell Elementary School
  • n/a
  • -
  • In Catchment
Annie L Gaetz School
  • n/a
  • -
  • In Catchment
George Wilbert Smith School
  • n/a
  • -
  • In Catchment
Holy Family School
  • n/a
  • -
  • In Catchment
St. Thomas Aquinas School
  • n/a
  • -
  • In Catchment
Maryview School
  • n/a
  • -
  • In Catchment
School catchments and distances are intended to be used as reference only. To verify enrolment eligibility for a property, contact the school directly.Report Incorrect Info
Listing data is subject to copyright, disclaimer, and additional requirements from the data provider. See our Terms of Use for terms applicable to this listing. Listing data was last updated on 2026-07-19.

