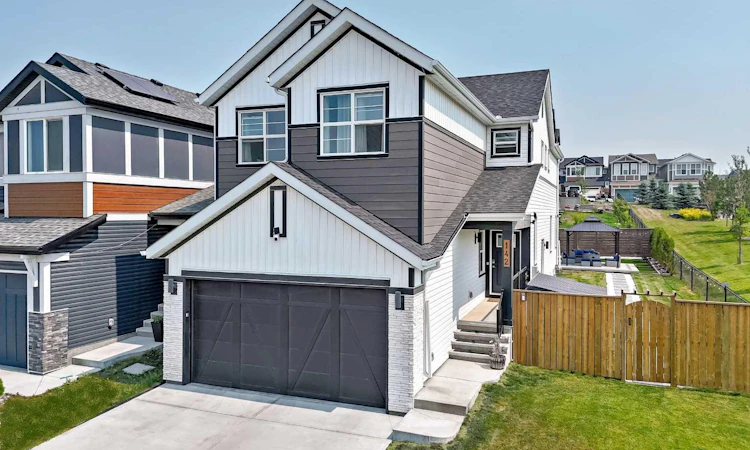
For Sale: 142 Lucas Terrace NW, Calgary, AB - REW
Boost your listing
Listing featured. Your listing will be featured on REW.
View featured placement
$799,900
4 bd 3 ba 2356 sf House

142 Lucas Terrace NWCalgary, AB, T3P 1P9

Livingston
  • 4 Bed
  • 3 Bath
  • 2356 Sqft
  • House

About this home

One of Livingston’s most desirable homes, this exceptional Jayman Built residence sits on a premium park-side lot with no direct neighbour along its entire south side, filling the home with natural light throughout the day. Located on a quiet street, it offers direct access to a beautiful park, a playground across the street, and scenic pond pathways just a three-minute walk away—combining privacy, nature, and convenience. Offering 2,356 sq. ft. of thoughtfully designed living space, the main floor features 9-foot ceilings, luxury vinyl plank flooring, and an open-concept layout perfect for everyday living and entertaining. The upgraded kitchen showcases dual-tone cabinetry with crown moulding, quartz countertops, a large island with storage on both sides, a gas range, built-in microwave, premium stainless steel appliances, and a walk-through pantry connecting to the mudroom with custom lockers and access to the double attached garage. The spacious dining and living areas are highlighted by a custom feature wall, while elegant French doors open to a versatile room ideal as a home office or guest bedroom. A stylish powder room completes the main level. Upstairs, the bright bonus room with French doors and a tray ceiling creates the perfect family retreat. The spacious primary suite features a luxurious five-piece ensuite with a glass shower, soaker tub, dual vanities, and a walk-in closet with direct access to the laundry room. Two additional bedrooms with pond views share a well-appointed four-piece bathroom. The unfinished basement offers exceptional future potential with a separate side entrance, two large windows, and bathroom rough-ins—ideal for additional living space or a secondary suite (subject to city approval). Outside, the professionally landscaped 5,026 sq. ft. yard is designed for entertaining with an expansive deck, extended stone patios, gazebo, storage shed, and programmable Govee exterior LED lighting. Additional upgrades include rooftop solar panels, a tankless hot water system, and a whole-home water softening system servicing every water source, including the kitchen sink and refrigerator. Livingston offers over 250 acres of parks and pathways, a dedicated off-leash dog park, and the Livingston Hub—Alberta’s largest HOA recreation centre featuring a gymnasium, tennis courts, splash park, skating rink, and outdoor amphitheatre. Shops, schools, the future Green Line LRT, and major roadways are all close by. Rarely does a home combine a premium location, exceptional upgrades, abundant natural light, energy-efficient features, and future development potential so seamlessly. This is more than a home—it’s a lifestyle.
Listed by: Karissa Freund, Rhinorealty

Home facts and features

Price details
List Price
Home facts
Bedrooms
4
Full Bathrooms
2
Partial Bathrooms
1
Parking Spaces
2
Property Type
House
Lot Size
5228 ft²
Frontage
45.15 ft
Year Built
Built in 2021 (5 yrs old)
Style
2 Storey
Heating Type
Forced Air
Basement Details
Full
Features
Back Yard, Ceiling Fan(s), Closet Organizers, Corner Lot, High Ceilings, Kitchen Island, Landscaped, Laundry Room, Lighting, Low Maintenance Landscape, No Back Lane, No Smoking Home, Open Floorplan, Pantry, Park, Pond, Private Entrance, Quartz Counters, Rectangular Lot, Separate Entrance, Sidewalks, Soaking Tub, Tankless Hot Water, Tray Ceiling(s), Upper Level, Views, Vinyl Windows, Walk-in Closet(s), Walking/bike Paths
Amenities
Clubhouse, Other, Playground, Shopping Nearby, Storage, Tennis Courts
Appliances
Dishwasher, Dryer, Garage Control(s), Microwave, Range Hood, Refrigerator, Stove, Washer, Window Coverings
Community
Agent details
Primary Agent
Primary Broker
Rhinorealty
Listing details
Days on REW
1 Day
MLS® Number
A2334985
Source
Pillar 9
Board
Calgary Real Estate Board
Is this your listing? Help it to stand out.

Mortgage Calculator

Estimated Payments
Purchase Price
Mortgage Total
Down Payment
Amortization
25 Years
Interest Rate
3.99%

Connect with our mortgage partner

Glenn Jorgensen

Glenn Jorgensen

EBS Modern Mortgage Group

No Fees, Great Rates - 15 minutes with us, could save you thousands.

Connect with a mortgage expert

The displayed rates are provided as guidance only, are not guaranteed, or are to be considered an approval of credit. Approval will be based solely on your personal situation. You are encouraged to speak with a Mortgage Professional for the most accurate information and to determine your eligibility.

Property Insights

Bearspaw Christian School
  • n/a
  • -
  • In Catchment
Nose Creek Elementary School
  • n/a
  • -
  • In Catchment
St. Martin De Porres High School
  • n/a
  • -
  • In Catchment
A. E. Bowers Elementary School
  • n/a
  • -
  • In Catchment
C.W. Perry School
  • n/a
  • -
  • In Catchment
Ralph McCall School
  • n/a
  • -
  • In Catchment
Muriel Clayton Middle School
  • n/a
  • -
  • In Catchment
Our Lady Queen Of Peace Elementary School
  • n/a
  • -
  • In Catchment
Airdrie Learning Connection
  • n/a
  • -
  • In Catchment
Atlas Learning Academy
  • n/a
  • -
  • In Catchment
School catchments and distances are intended to be used as reference only. To verify enrolment eligibility for a property, contact the school directly.Report Incorrect Info
Listing data is subject to copyright, disclaimer, and additional requirements from the data provider. See our Terms of Use for terms applicable to this listing. Listing data was last updated on 2026-08-07.
We use cookies and other technologies for functionality, security, and to provide you with a personalized experience on our online services. By continuing to use our online services, you agree to our Privacy Policy and Terms of Use. For information on how to adjust your privacy settings, visit our Cookie Policy.
Dismiss

