For Sale: 1416 20 Street NW, Calgary, AB - REW
Boost your listing
Listing featured. Your listing will be featured on REW.
View featured placement
$2,499,900
5 bd • 4 ba • 3084 sf • House

1416 20th Street NWCalgary, AB, T2N 2K6

Briar Hill
  • 5 Bed
  • 4 Bath
  • 3084 Sqft
  • House

About this home

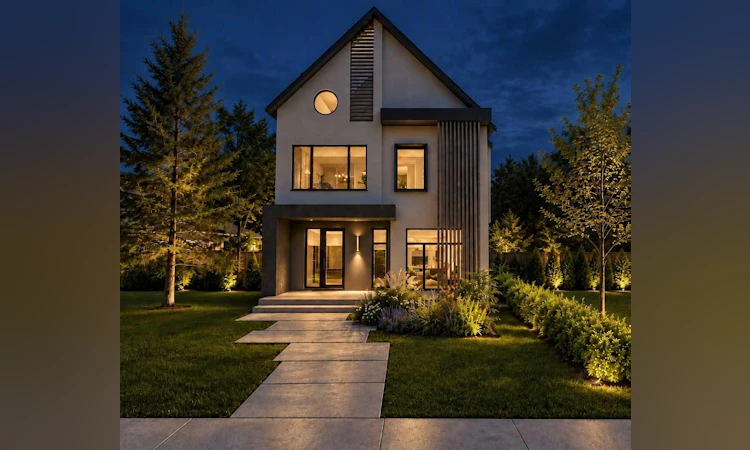
PRE-CONSTRUCTION PRICING OPPORTUNITY! 4,000sf of curated luxury! Welcome to a masterwork of modern organic design in prestigious Briar Hill. Built by Trickle Creek Homes, this Japandi-inspired multi-level residence seamlessly combines minimalist warmth, architectural excellence, and artisan craftsmanship. From the moment you step onto the covered front porch, the home unfolds with soft architectural curves—highlighted by striking barrel archways, bespoke cabinetry, and gentle curved countertop profiles. The main level offers grand 10-foot ceilings and an open-concept flow framed by designer selections throughout. At the heart of the Great Room sits a custom plaster-clad fireplace, creating a quiet sculptural focal point for your family to enjoy. The kitchen is a chef’s sanctuary, centered around a sweeping marble stone island with rounded corners, complemented by custom millwork, top-tier integrated appliances, and a discreet Butler’s Pantry. A private enclosed home office, mudroom with built-in drop zone, and designer powder room complete the main level. Ascending to the second level, you’ll find a thoughtfully planned family layout. The primary retreat is an indulgent oasis featuring a generous walk-in closet and a spa-like ensuite dressed in rich marble stone. Two additional bedrooms, each with walk-in closets, share a main bath, anchored by a central flex room and a dedicated second-floor laundry room. The crown jewel of the home awaits on the upper third level: an exclusive Rooftop Wellness Suite. Designed as a private day spa, this retreat features a custom-built traditional sauna and a full spa shower equipped with dual rain heads. Step directly out onto the private rooftop patio to take in the surrounding tree-lined views. Downstairs, the fully finished basement offers expansive entertaining spaces, including a recreation room, gaming area, two additional bedrooms, and a full bathroom. Outdoors, enjoy a low-maintenance lifestyle with a fully landscaped yard, uncovered composite deck, stone patio, and easy access to your oversized detached double garage. A residence of this caliber is a rare offering in inner city. Reach out today for additional details and to make this exceptional family home yours!
Listed by: Ben Knopp, Charles

Home facts and features

Price details
List Price
Home facts
Bedrooms
5
Full Bathrooms
3
Partial Bathrooms
1
Parking Spaces
2
Property Type
House
Lot Size
4792 ft²
Frontage
35.30 ft
Year Built
Built in 2027 (-1 yrs old)
Style
3 (or more) Storey
Heating Type
Forced Air
Cooling
Central Air
Basement Details
Full
Features
Back Lane, Back Yard, Balcony, Built-in Features, Double Vanity, Gas, High Ceilings, Kitchen Island, Landscaped, Laundry Room, Lighting, Open Floorplan, Pantry, Park, Rectangular Lot, Sauna, Schools Nearby, Sidewalks, Skylight(s), Soaking Tub, Street Lights, Upper Level, Walk-in Closet(s), Wet Bar
Amenities
Playground, Shopping Nearby
Appliances
See Remarks
Community
Agent details
Primary Agent
Primary Broker
Charles
Listing details
Days on REW
1 Day
MLS® Number
A2347414
Source
Pillar 9
Board
Calgary Real Estate Board
Is this your listing? Help it to stand out.

Mortgage Calculator

Estimated Payments
Purchase Price
Mortgage Total
Down Payment
Amortization
25 Years
Interest Rate
3.99%

Connect with our mortgage partner

Gurkirat Athwal

Gurkirat Athwal

CIBC Mortgage

Mortgages, made clear. Bank-trained underwriting meets real estate expertise — for buyers, owners, and investors alike.

Connect with a mortgage expert

The displayed rates are provided as guidance only, are not guaranteed, or are to be considered an approval of credit. Approval will be based solely on your personal situation. You are encouraged to speak with a Mortgage Professional for the most accurate information and to determine your eligibility.

Property Insights

Briar Hill School
  • n/a
  • -
  • In Catchment
Branton School
  • n/a
  • -
  • In Catchment
Capitol Hill School
  • n/a
  • -
  • In Catchment
Queen Elizabeth High School
  • n/a
  • -
  • In Catchment
École St. Pius X School
  • n/a
  • -
  • In Catchment
Queen Elizabeth School
  • n/a
  • -
  • In Catchment
Maria Montessori School
  • n/a
  • -
  • In Catchment
Hillhurst School
  • n/a
  • -
  • In Catchment
Madeleine d' Houet Bilingual School
  • n/a
  • -
  • In Catchment
Louise Dean School
  • n/a
  • -
  • In Catchment
School catchments and distances are intended to be used as reference only. To verify enrolment eligibility for a property, contact the school directly.Report Incorrect Info
Listing data is subject to copyright, disclaimer, and additional requirements from the data provider. See our Terms of Use for terms applicable to this listing. Listing data was last updated on 2026-09-24.
We use cookies and other technologies for functionality, security, and to provide you with a personalized experience on our online services. By continuing to use our online services, you agree to our Privacy Policy and Terms of Use. For information on how to adjust your privacy settings, visit our Cookie Policy.
Dismiss

