For Sale: 1414 4a Street NW, Calgary, AB - REW
Boost your listing
Listing featured. Your listing will be featured on REW.
View featured placement
$1,150,000
3 bd 2 ba 1765 sf House

1414 4a Street NWCalgary, AB, T2M 3A9

Rosedale
  • 3 Bed
  • 2 Bath
  • 1765 Sqft
  • House

About this home

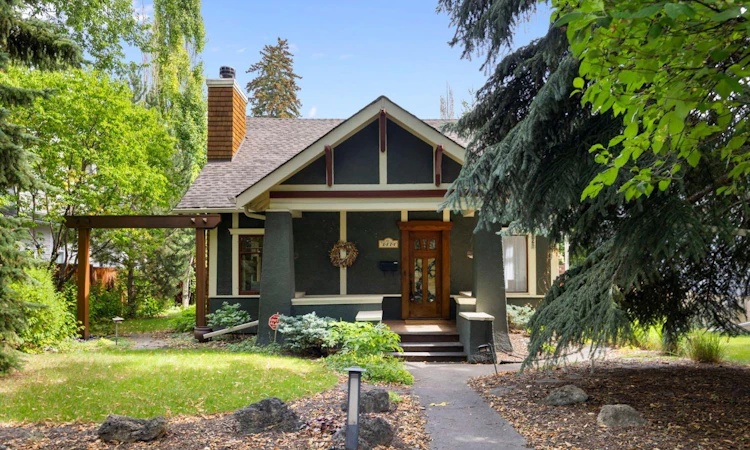
There are houses, and then there are homes that have a soul. Set beneath the magnificent tree canopy of Rosedale’s coveted 4A Street - an officially recognized Heritage Designated streetscape celebrated for its remarkable sequence of mature lilac and elm trees - sits this enchanting 1912 1½-storey home. A rare piece of Calgary history, beautifully preserved for more than a century. Offering 1,764 sq ft above grade, it is filled with warmth, craftsmanship and details that simply cannot be recreated today. From the classic stucco exterior and generous front porch to the custom front door designed by the current owner with inlaid stained glass, this home captivates from the moment you arrive. Inside, wood shutters dress the windows while beautiful millwork, built-ins, vintage hardware and remarkable original-style doorknobs speak to an era when even the smallest details mattered. A charming main-floor office features custom bookshelves and a window seat with hidden storage. The open living and dining rooms are made for gathering, with a wood-burning fireplace, beautifully detailed ceiling with wood beams and a built-in dining room hutch. Then there is the kitchen - a true chef’s dream. Crown molding and striking copper countertops surround an exceptional collection of professional-grade appliances including a Viking 6-burner gas range with oven, additional built-in Viking wall oven, Sub-Zero refrigerator/freezer and Miele dishwasher. An adjoining butlers pantry with custom millwork provides outstanding storage. A generous main-floor bedroom with two closets and a 3-piece bathroom complete this level. Upstairs feels like its own charming retreat, with a cozy sitting room, two additional bedrooms and a spacious 4-piece bathroom featuring a stunning clawfoot tub. And while the character is extraordinary, so is the care invested in this home. Raised in the 1960s with a substantial cinderblock basement, recent improvements include a NEW furnace, hot water tank, electrical panel, air conditioning and gutters. Outside, professional landscaping creates a private garden sanctuary with gorgeous established perennials, paving stones, raised flower and garden beds, in-ground irrigation and professionally wired landscape lighting. The oversized single detached garage is fully finished and heated. All of this in one of Calgary’s most coveted inner-city communities, minutes from downtown, SAIT, Confederation Park, pathways, golf, restaurants and amenities. You can build new, but you cannot recreate more than a century of history, craftsmanship and soul. Meticulously and lovingly cared for, this remarkable Rosedale home is ready for the next chapter of its story.
Listed by: Melanie Cantius, CIR Realty

Home facts and features

Price details
List Price
Home facts
Bedrooms
3
Full Bathrooms
2
Parking Spaces
1
Property Type
House
Lot Size
6099 ft²
Frontage
50.17 ft
Year Built
Built in 1912 (114 yrs old)
Style
1 and Half Storey
Heating Type
Forced Air,Natural Gas
Cooling
Central Air
Basement Details
Full
Features
Beamed Ceilings, Bookcases, Built-in Features, Crown Molding, Front Yard, Garden, In Basement, Kitchen Island, Lawn, Lighting, Living Room, No Smoking Home, Pantry, Park, Permeable Paving, Private, Private Yard, Rectangular Lot, Schools Nearby, Sidewalks, Soaking Tub, Street Lights, Walking/bike Paths, Wood Burning
Amenities
Playground, Shopping Nearby, Storage
Appliances
Built-in Oven, Central Air Conditioner, Dishwasher, Dryer, Microwave, Range Hood, Refrigerator, Stove, Washer, Window Coverings
Community
Agent details
Primary Agent
Primary Broker
CIR Realty
Listing details
Days on REW
1 Day
MLS® Number
A2342304
Source
Pillar 9
Board
Calgary Real Estate Board
Is this your listing? Help it to stand out.

Mortgage Calculator

Estimated Payments
Purchase Price
Mortgage Total
Down Payment
Amortization
25 Years
Interest Rate
3.99%

Connect with our mortgage partner

Gurkirat Athwal

Gurkirat Athwal

CIBC Mortgage

Mortgages, made clear. Bank-trained underwriting meets real estate expertise — for buyers, owners, and investors alike.

Connect with a mortgage expert

The displayed rates are provided as guidance only, are not guaranteed, or are to be considered an approval of credit. Approval will be based solely on your personal situation. You are encouraged to speak with a Mortgage Professional for the most accurate information and to determine your eligibility.

Property Insights

Balmoral School
  • n/a
  • -
  • In Catchment
Rosedale School
  • n/a
  • -
  • In Catchment
Crescent Heights High School
  • n/a
  • -
  • In Catchment
The Chinese Academy
  • n/a
  • -
  • In Catchment
Sunnyside School
  • n/a
  • -
  • In Catchment
King George School
  • n/a
  • -
  • In Catchment
Project Trust
  • n/a
  • -
  • In Catchment
St. Joseph Elementary Junior High School
  • n/a
  • -
  • In Catchment
École De La Rose Sauvage
  • n/a
  • -
  • In Catchment
Hillhurst School
  • n/a
  • -
  • In Catchment
School catchments and distances are intended to be used as reference only. To verify enrolment eligibility for a property, contact the school directly.Report Incorrect Info
Listing data is subject to copyright, disclaimer, and additional requirements from the data provider. See our Terms of Use for terms applicable to this listing. Listing data was last updated on 2026-09-03.
We use cookies and other technologies for functionality, security, and to provide you with a personalized experience on our online services. By continuing to use our online services, you agree to our Privacy Policy and Terms of Use. For information on how to adjust your privacy settings, visit our Cookie Policy.
Dismiss

