For Sale: 1414 18 Street, Didsbury, AB - REW
Boost your listing
Listing featured. Your listing will be featured on REW.
View featured placement
$480,000
5 bd • 3 ba • 1622 sf • House

1414 18th StreetDidsbury, AB, T0M 0W0

  • 5 Bed
  • 3 Bath
  • 1622 Sqft
  • House

About this home

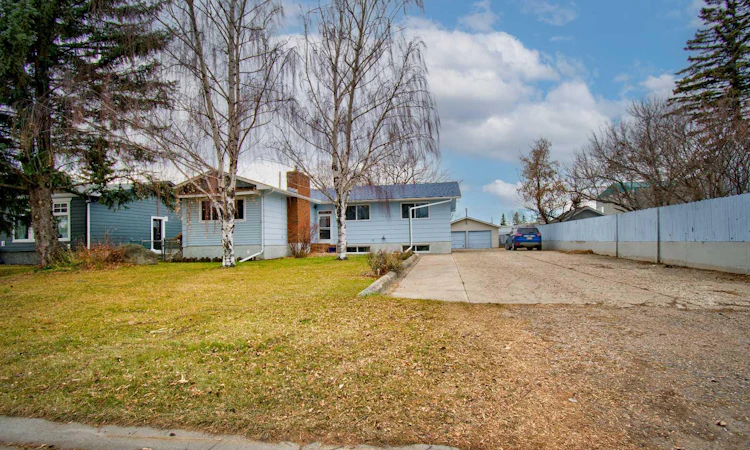
Discover a haven of comfort and space within this charming Upgraded Didsbury bungalow, thoughtfully designed to accommodate both family life and entertaining guests. Spanning a generous 1622 square feet above grade and 1434 square feet below, this detached house offers a versatile layout with five bedrooms and three full bathrooms, including a convenient three-piece ensuite bath. New Windows, Quartz countertops and new cabinets, newer appliances including a 5 burner gas stove & oven, enhance the kitchen, complemented by a breakfast bar and kitchen island, creating an inviting hub for culinary adventures. Newer carpet and vinyl plank flooring provide warmth and style throughout, while an open living room showcases a classic brick fireplace.. You can gain access either from inside or from the separate outside entrance that leads to the finished basement which provides additional living space with two bedrooms, another bathroom, large storage room, Laundry Room and a recreation room featuring its own brick fireplace. The Double Detached garage offers secure parking with Loads & Loads of indoor Storage Check out the floor plans in Pictures and there is also enough room to park the RV with access from the back of this massive “.43 of an Acre Lot” spanning 18820 square feet of treed surroundings, providing both privacy and outdoor enjoyment. With nearby schools, shopping, and golf opportunities, this bungalow presents a wonderful opportunity to settle into this beautiful community.
Listed by: Hal Nash, TREC The Real Estate Company

Home facts and features

Price details
List Price
Home facts
Bedrooms
5
Full Bathrooms
3
Parking Spaces
2
Property Type
House
Lot Size
18820 ft²
Frontage
75.00 sqft
Year Built
Built in 1976 (50 yrs old)
Style
Bungalow
Exterior Finish
Aluminum Siding , Unknown, Wood Frame
Heating Type
Forced Air, Natural Gas
Basement Details
Full
Features
Breakfast Bar, Golf, In Basement, Kitchen Island, No Animal Home, No Smoking Home, Quartz Counters, Schools Nearby, Shopping Nearby
Appliances
Dishwasher, Gas Oven, Gas Range, Microwave, Refrigerator, Washer & Dryer
Agent details
Primary Agent
Primary Broker
TREC The Real Estate Company
Listing details
Days on REW
3 Days
MLS® Number
A2357502
Source
Pillar 9
Board
Calgary Real Estate Board
Is this your listing? Help it to stand out.

Mortgage Calculator

provided by REW Digital Ltd
Estimated Payments
Purchase Price
Mortgage Total
Down Payment
Amortization
25 Years
Interest Rate
3.99%

Connect with our mortgage partner

Aamir Khalique

Aamir Khalique

Dominion Lending

Found a home you love? Let's get you pre-approved and mortgage-ready so you can shop with confidence and make stronger offers.

Connect with a mortgage expert

The displayed rates are provided as guidance only, are not guaranteed, or are to be considered an approval of credit. Approval will be based solely on your personal situation. You are encouraged to speak with a Mortgage Professional for the most accurate information and to determine your eligibility.

Property Insights

Didsbury High School
  • n/a
  • -
Didsbury Career High School
  • n/a
  • -
Ross Ford Elementary School
  • n/a
  • -
Westglen School
  • n/a
  • -
School catchments and distances are intended to be used as reference only. To verify enrolment eligibility for a property, contact the school directly.Report Incorrect Info
Listing data is subject to copyright, disclaimer, and additional requirements from the data provider. See our Terms of Use for terms applicable to this listing. Listing data was last updated on 2026-11-11.
We use cookies and other technologies for functionality, security, and to provide you with a personalized experience on our online services. By continuing to use our online services, you agree to our Privacy Policy and Terms of Use. For information on how to adjust your privacy settings, visit our Cookie Policy.
Dismiss