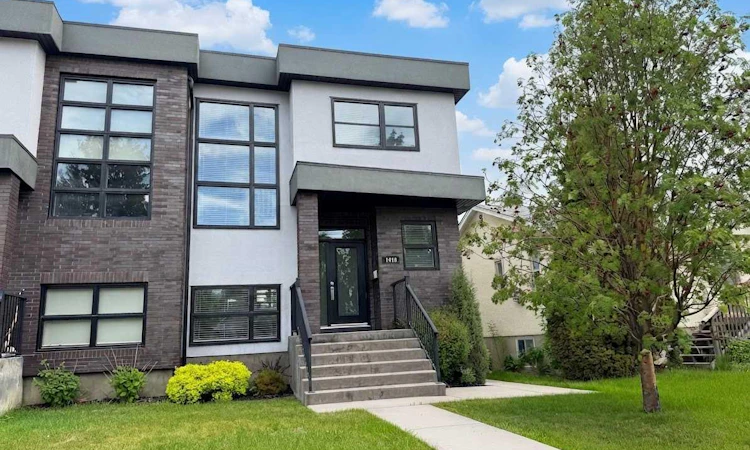
For Sale: 1410 21 Avenue NW, Calgary, AB - REW
Boost your listing
Listing featured. Your listing will be featured on REW.
View featured placement
$988,000
4 bd 4 ba 1929 sf Duplex
1410 21 Avenue NW
Street ViewDirections

1410 21st Avenue NWCalgary, AB, T2M 1L6

Capitol Hill
  • 4 Bed
  • 4 Bath
  • 1929 Sqft
  • Duplex

About this home

Imagine morning walks through Confederation Park, effortless commutes downtown, and winter mornings warmed by in-slab heated basement floors and a heated garage. This refined Capitol Hill infill offers over 2,700 sq. ft. of thoughtfully designed living space on a quiet residential street, combining sophisticated finishes with the peace and privacy of an established neighbourhood. With Confederation Park’s pathways and green spaces just steps away, plus quick access to downtown, SAIT, the University of Calgary, schools, transit, and major amenities, the location is exceptionally convenient. Inside, the main floor is warm, sophisticated, and designed for both everyday living and entertaining. Rich site-finished hardwood flooring extends throughout the open-concept space, complemented by an elegant open-rise staircase and abundant natural light. The chef’s kitchen features custom Marvel cabinetry, quartz countertops, premium stainless-steel appliances, and a large central island with generous workspace and seating. It flows seamlessly into the spacious living room, anchored by a contemporary fireplace, while the adjoining dining area is ideal for both casual meals and larger gatherings. A stylish powder room and practical mudroom complete the main level. Upstairs, three generously sized bedrooms feature hardwood flooring throughout. The primary suite offers a walk-in closet and beautifully renovated spa-inspired ensuite with dual vanities, heated tile floors, a freestanding soaker tub, and glass-enclosed shower. A full bathroom and convenient upper-level laundry complete the second floor. The fully developed basement adds valuable flexibility with a large family/rec room, wet bar, fourth bedroom, and full bathroom. Heated in-slab floors provide year-round comfort, while the layout offers excellent options for guests, a home office, media room, or additional family space. Outside, the private landscaped backyard provides a peaceful retreat, with mature trees and a generous patio creating an inviting setting for summer entertaining or relaxing. The insulated and heated double detached garage adds secure parking, storage, and year-round functionality. Built-in home audio and central vacuum are additional features that enhance everyday convenience. Now offered at $988,000, this is a compelling opportunity to own a beautifully finished Capitol Hill home in an exceptional inner-city location. With a renovated primary ensuite, heated basement floors, heated double garage, private backyard, and Confederation Park just steps away, this home offers a rare combination of lifestyle, comfort, and convenience. If you've been waiting for the right Capitol Hill home, this one deserves a closer look
Listed by: Adam Mysliwy, Century 21 Bamber Realty LTD.

Home facts and features

Price details
List Price
Home facts
Bedrooms
4
Full Bathrooms
3
Partial Bathrooms
1
Parking Spaces
2
Property Type
Duplex
Lot Size
3050 ft²
Frontage
25.00 ft
Year Built
Built in 2013 (13 yrs old)
Style
2 Storey,Attached-Side by Side
Heating Type
In Floor,Forced Air,Natural Gas
Cooling
Central Air
Basement Details
Full
Features
Back Lane, Back Yard, Bar, Bbq Gas Line, Breakfast Bar, Central Vacuum, Closet Organizers, Double Vanity, French Door, Front Yard, Gas, Kitchen Island, Landscaped, Living Room, Low Maintenance Landscape, Mantle, No Animal Home, Open Floorplan, Park, Rectangular Lot, Schools Nearby, Sidewalks, Sink, Street Lights, Tile, Upper Level, Vinyl Windows, Walk-in Closet(s), Walking/bike Paths, Wet Bar, Wired For Sound
Amenities
Playground, Shopping Nearby
Appliances
Bar Fridge, Central Air Conditioner, Dishwasher, Dryer, Gas Cooktop, Microwave, Oven-built-in, Range Hood, Refrigerator, Washer, Window Coverings, Wine Refrigerator
Community
Agent details
Primary Agent
Primary Broker
Century 21 Bamber Realty LTD.
Listing details
Days on REW
10 Days
MLS® Number
A2342075
Source
Pillar 9
Board
Calgary Real Estate Board
Is this your listing? Help it to stand out.

Mortgage Calculator

Estimated Payments
Purchase Price
Mortgage Total
Down Payment
Amortization
25 Years
Interest Rate
3.99%

Connect with our mortgage partner

Gurkirat Athwal

Gurkirat Athwal

CIBC Mortgage

Mortgages, made clear. Bank-trained underwriting meets real estate expertise — for buyers, owners, and investors alike.

Connect with a mortgage expert

The displayed rates are provided as guidance only, are not guaranteed, or are to be considered an approval of credit. Approval will be based solely on your personal situation. You are encouraged to speak with a Mortgage Professional for the most accurate information and to determine your eligibility.

Property Insights

King George School
  • n/a
  • -
  • In Catchment
Project Trust
  • n/a
  • -
  • In Catchment
Rosemont School
  • n/a
  • -
  • In Catchment
Capitol Hill School
  • n/a
  • -
  • In Catchment
École St. Pius X School
  • n/a
  • -
  • In Catchment
Branton School
  • n/a
  • -
  • In Catchment
Rosedale School
  • n/a
  • -
  • In Catchment
St. Margaret School
  • n/a
  • -
  • In Catchment
Hillhurst School
  • n/a
  • -
  • In Catchment
St. Joseph Elementary Junior High School
  • n/a
  • -
  • In Catchment
School catchments and distances are intended to be used as reference only. To verify enrolment eligibility for a property, contact the school directly.Report Incorrect Info
Listing data is subject to copyright, disclaimer, and additional requirements from the data provider. See our Terms of Use for terms applicable to this listing. Listing data was last updated on 2026-09-12.
We use cookies and other technologies for functionality, security, and to provide you with a personalized experience on our online services. By continuing to use our online services, you agree to our Privacy Policy and Terms of Use. For information on how to adjust your privacy settings, visit our Cookie Policy.
Dismiss

