For Sale: 141-857 Belmont Drive SW, Calgary, AB - REW
Boost your listing
Listing featured. Your listing will be featured on REW.
View featured placement
$439,900
2 bd 3 ba 1495 sf Townhouse
141-857 Belmont Drive SW
Street ViewDirections

141 - 857 Belmont Drive SWCalgary, AB, T2X 4P2

Silverado
  • 2 Bed
  • 3 Bath
  • 1495 Sqft
  • Townhouse

About this home

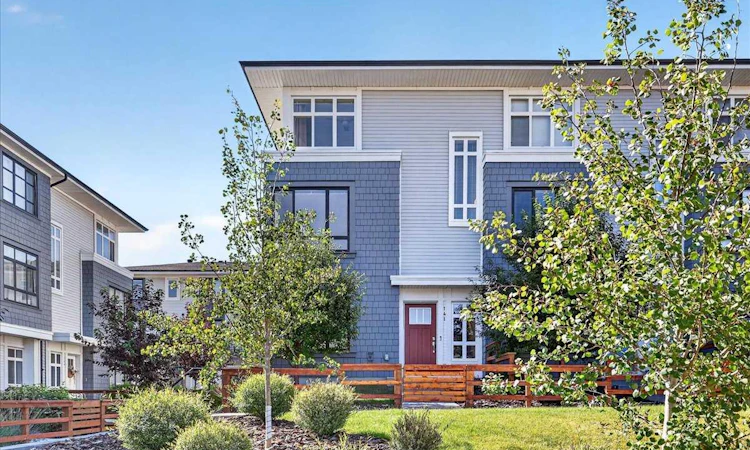
Welcome to this beautifully maintained end-unit townhome in the sought-after community of Belmont, perfectly positioned overlooking a beautifully landscaped courtyard with lush greenspace, a dedicated dog run, and a community firepit. Offering nearly 1,500 sq. ft. of thoughtfully designed living space, this home combines modern finishes, exceptional natural light, and an unbeatable location. Step inside to a spacious foyer where you'll find a versatile flex room, ideal as a home office, fitness room, or guest space. The bright and open main level is filled with natural light that floods every corner and features luxury vinyl plank flooring throughout. Designed with both everyday living and entertaining in mind, this level also features a convenient 2-piece powder room. The kitchen showcases stylish two-toned cabinetry, quartz countertops, stainless steel appliances, a large central island, and a pantry. The adjoining dining area comfortably accommodates a table for 6-8 guests and flows seamlessly into the spacious living room, where large windows frame beautiful views of the courtyard. Extend your living space outside to your oversized private balcony (18'10" x 6'10"), the perfect place to enjoy a family barbeque, your morning coffee or unwind after a long day. The upper level offers two spacious bedrooms, both with walk-in closets complete with wardrobe organizers, including a primary retreat complete with a beautifully finished 4-piece ensuite featuring dual vanities with quartz countertops and an oversized walk-in shower. A second full 4-piece bathroom and conveniently located upper-floor laundry room complete this level. Additional features of this home include central air conditioning to keep you cool on those hot summer days, a double side-by-side attached garage with overhead storage and professionally installed epoxy floor, and a fully fenced front yard. This home has been exceptionally well cared for and truly reflects pride of ownership throughout. Belmont is one of Calgary's fastest-growing communities, offering an exceptional lifestyle with exciting future amenities. Located just minutes from Spruce Meadows, Sirocco Golf Club, walking paths, shopping, restaurants, schools, and major roadways, you'll also benefit from the upcoming Belmont Fieldhouse and Library, featuring a multi-sport field and vibrant community gathering spaces right in your neighbourhood.
Listed by: Christine Keatley, RE/MAX Complete Realty

Home facts and features

Price details
List Price
Strata Maintenance Fees
$226 Monthly
Home facts
Bedrooms
2
Full Bathrooms
2
Partial Bathrooms
1
Parking Spaces
2
Parking Details
Attached Garage
Property Type
Townhouse
Year Built
Built in 2018 (8 yrs old)
Style
3 (or more) Storey
Heating Type
Forced Air,Natural Gas
Cooling
Central Air
Features
Ceiling Fan(s), Corner Lot, Courtyard, Dog Run, Double Vanity, Fire Pit, Front Yard, High Ceilings, Kitchen Island, Landscaped, No Animal Home, Open Floorplan, Park, Pond, Private Yard, Quartz Counters, Upper Level, Walk-in Closet(s), Walking/bike Paths
Amenities
Playground, Shopping Nearby, Visitor Parking
Appliances
Dishwasher, Dryer, Microwave Hood Fan, Refrigerator, Washer
Community
Agent details
Primary Agent
Primary Broker
RE/MAX Complete Realty
Listing details
Days on REW
1 Day
MLS® Number
A2334945
Source
Pillar 9
Board
Calgary Real Estate Board
Is this your listing? Help it to stand out.

Mortgage Calculator

Estimated Payments
Purchase Price
Mortgage Total
Down Payment
Amortization
25 Years
Interest Rate
3.99%

Connect with our mortgage partner

Aamir Khalique

Aamir Khalique

Dominion Lending

Found a home you love? Let's get you pre-approved and mortgage-ready so you can shop with confidence and make stronger offers.

Connect with a mortgage expert

The displayed rates are provided as guidance only, are not guaranteed, or are to be considered an approval of credit. Approval will be based solely on your personal situation. You are encouraged to speak with a Mortgage Professional for the most accurate information and to determine your eligibility.

Property Insights

Ron Southern School
  • n/a
  • -
  • In Catchment
Chaparral School
  • n/a
  • -
  • In Catchment
All Saints School
  • n/a
  • -
  • In Catchment
Holy Child School
  • n/a
  • -
  • In Catchment
St. Sebastian Elementary School
  • n/a
  • -
  • In Catchment
Bishop O'Byrne High School
  • n/a
  • -
  • In Catchment
Somerset School
  • n/a
  • -
  • In Catchment
Sundance School
  • n/a
  • -
  • In Catchment
Fish Creek School
  • n/a
  • -
  • In Catchment
Father James Whelihan
  • n/a
  • -
  • In Catchment
School catchments and distances are intended to be used as reference only. To verify enrolment eligibility for a property, contact the school directly.Report Incorrect Info
Listing data is subject to copyright, disclaimer, and additional requirements from the data provider. See our Terms of Use for terms applicable to this listing. Listing data was last updated on 2026-08-07.
We use cookies and other technologies for functionality, security, and to provide you with a personalized experience on our online services. By continuing to use our online services, you agree to our Privacy Policy and Terms of Use. For information on how to adjust your privacy settings, visit our Cookie Policy.
Dismiss

