For Sale: 1409-13104 Elbow Drive SW, Calgary, AB - REW
Boost your listing
Listing featured. Your listing will be featured on REW.
View featured placement
$339,900
2 bd 1 ba 1265 sf Townhouse

1409 - 13104 Elbow Drive SWCalgary, AB, T2W 2P2

Canyon Meadows
  • 2 Bed
  • 1 Bath
  • 1265 Sqft
  • Townhouse

About this home

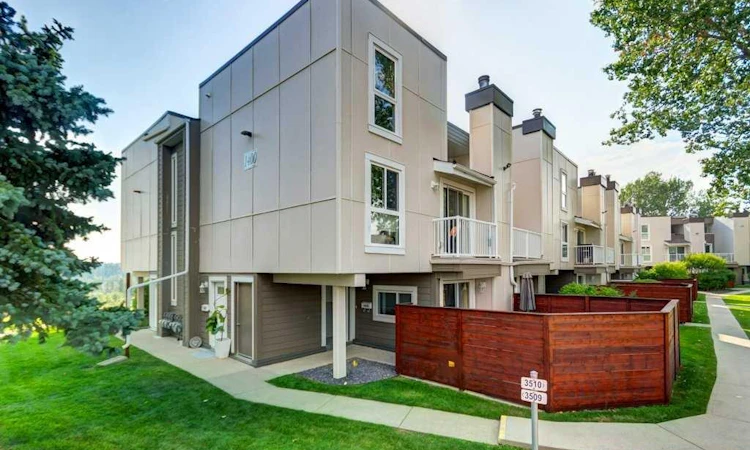
***Open House Sunday 1-4pm*** Backing onto the natural beauty of Fish Creek Provincial Park, this beautifully updated, pet-friendly, bright end-unit townhome offers a reimagined layout and premium finishes that truly set it apart. Situated in building 1400, this prime location sits right on the ridge to the park, with exceptionally low traffic flow. The ground floor welcomes you with cozy, heated tile flooring, a coat closet, and a dedicated storage area before heading up the stairs guided by a gorgeous, custom-designed Craftsman-style railing featuring a striking blend of natural wood and satin metal. The main living area features a blend of neutral carpet and luxury vinyl plank flooring. As an end unit, the home benefits from two exclusive windows that flood the space with glorious morning sun. The kitchen floor plan was brilliantly redesigned making it larger by breaking down walls and creating a completely open-concept flow to the dining room, custom cabinetry including a pantry cupboard that maximizes organization and an expansive peninsula offering loads of counter space for bar stool seating while preserving plenty of room for meal prep. The high-end, two-year-old appliances include a quiet Bosch dishwasher, a premium fridge, and an advanced induction stove. Designer lighting elevates the entire home, including an elegant 8-light chandelier that evokes classic European charm, three propeller-style ceiling fans equipped with remote controls, contemporary slim LED lighting highlighting the staircases, and a large, remote-controlled LED kitchen light that allows you to easily customize the brightness and ambiance. Upstairs, the spacious primary retreat features two custom closets, while the second bedroom (currently an office, but can house a queen sized bed comfortably)offers built-in shelving and patio doors to a second private balcony. The convenience of upstairs laundry and a beautifully appointed 4-piece bathroom complete this upper tier. Premium mechanical updates offer total peace of mind, highlighted by a 2-ton York rooftop HVAC unit including central air conditioning added just two years ago ($16,000) alongside quiet and efficient triple-pane windows. Providing added financial security for the buyer, there are no outstanding loans on this unit, ensuring a clean and straightforward transaction. This home sits literally steps from Fish Creek, allowing you to get close to nature with deer and wildlife frequently visiting, all while remaining close to shopping, schools, and the LRT for a blend of custom design and lasting value. Home can be turn key to include furniture. You are going to Love this Home!
Listed by: Wendy Kelman, Coldwell Banker Mountain Central

Home facts and features

Price details
List Price
Strata Maintenance Fees
$436 Monthly
Home facts
Bedrooms
2
Full Bathrooms
1
Parking Details
Assigned
Property Type
Townhouse
Year Built
Built in 1975 (51 yrs old)
Style
2 Storey
Heating Type
In Floor,Forced Air
Cooling
Central Air
Pool
Pool
Features
Backs On To Park/green Space, Balcony, Built-in Features, Ceiling Fan(s), Chandelier, Fishing, Greenbelt, High Ceilings, In Unit, Many Trees, No Neighbours Behind, No Smoking Home, Open Floorplan, Other, Park, Private, Schools Nearby, Sidewalks, Street Lighting, Street Lights, Upper Level, Walking/bike Paths
Amenities
Clubhouse, Golf Course, Playground, Shopping Nearby, Snow Removal, Tennis Courts, Trash, Visitor Parking
Appliances
Central Air Conditioner, Dishwasher, Microwave Hood Fan, Refrigerator, Stove, Washer/Dryer, Window Coverings
Community
Agent details
Primary Agent
Primary Broker
Coldwell Banker Mountain Central
Listing details
Days on REW
1 Day
MLS® Number
A2340992
Source
Pillar 9
Board
Calgary Real Estate Board
Is this your listing? Help it to stand out.

Mortgage Calculator

Estimated Payments
Purchase Price
Mortgage Total
Down Payment
Amortization
25 Years
Interest Rate
3.99%

Connect with our mortgage partner

Gurkirat Athwal

Gurkirat Athwal

CIBC Mortgage

Mortgages, made clear. Bank-trained underwriting meets real estate expertise — for buyers, owners, and investors alike.

Connect with a mortgage expert

The displayed rates are provided as guidance only, are not guaranteed, or are to be considered an approval of credit. Approval will be based solely on your personal situation. You are encouraged to speak with a Mortgage Professional for the most accurate information and to determine your eligibility.

Property Insights

Robert Warren School
  • n/a
  • -
  • In Catchment
St. Catherine Elementary School
  • n/a
  • -
  • In Catchment
Canyon Meadows School
  • n/a
  • -
  • In Catchment
Dr. E. P. Scarlett High School
  • n/a
  • -
  • In Catchment
Nickle School
  • n/a
  • -
  • In Catchment
Woodlands School
  • n/a
  • -
  • In Catchment
Sam Livingston School
  • n/a
  • -
  • In Catchment
St. Stephen School
  • n/a
  • -
  • In Catchment
Ethel M. Johnson School
  • n/a
  • -
  • In Catchment
William Roper Hull School
  • n/a
  • -
  • In Catchment
School catchments and distances are intended to be used as reference only. To verify enrolment eligibility for a property, contact the school directly.Report Incorrect Info
Listing data is subject to copyright, disclaimer, and additional requirements from the data provider. See our Terms of Use for terms applicable to this listing. Listing data was last updated on 2026-08-30.
We use cookies and other technologies for functionality, security, and to provide you with a personalized experience on our online services. By continuing to use our online services, you agree to our Privacy Policy and Terms of Use. For information on how to adjust your privacy settings, visit our Cookie Policy.
Dismiss






