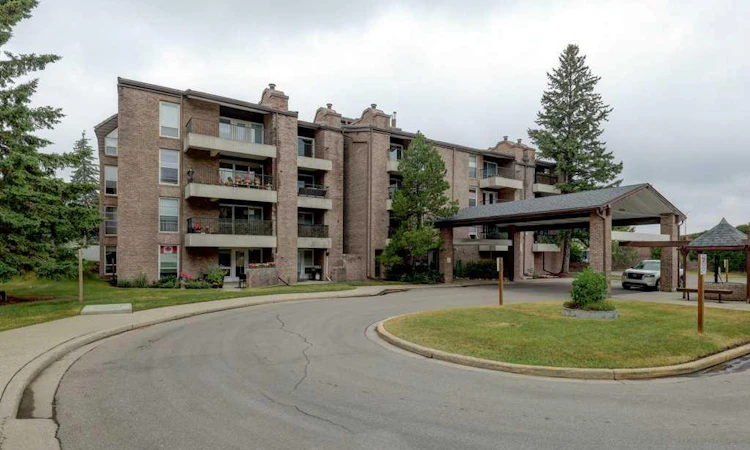
For Sale: 1405-201 Brae Glen Close SW, Calgary, AB - REW
Boost your listing
Listing featured. Your listing will be featured on REW.
View featured placement
$340,000
2 bd 2 ba 1279 sf Apt/Condo

1405 - 201 Brae Glen Close SWCalgary, AB, T2W 2B1

Braeside
  • 2 Bed
  • 2 Bath
  • 1279 Sqft
  • Apt/Condo

About this home

This condo is truly unique and special. Perched on the top floor, with soaring ceilings and nearly 1,300 sq. ft. of living space, it feels much bigger than it is. With no one living above you, the top-floor location adds another level of privacy and quiet to an already secure, peaceful complex. From the moment you set foot in the foyer, you feel at home. The front entry is comfortably sized to greet guests and store your belongings. Newer laminate flooring, baseboards and paint give the home a fresh, updated feel throughout. The kitchen is spacious and bright, adjacent to the large dining room area—big enough for a full dining table and accessory furniture. The living room is well sized and has easy access to the top-floor balcony—a great space to enjoy the morning east sunshine with a cup of coffee. The bedrooms bookend this space, offering privacy. French doors invite you into the huge principal bedroom with its own balcony. This space offers a large walk-in closet with extra storage access through the attic hatch, a large laundry room, and an ensuite bathroom with makeup table. Additional storage is also included in this space. The secondary bedroom is well sized with high ceilings and an east-facing window and is within steps of the four-piece bathroom. Adding even more value and peace of mind are two brand-new high-efficiency furnaces. Two assigned underground parking stalls and a main-floor storage locker complete this fantastic opportunity.
Listed by: Steven Wright, Real Estate Professionals Inc.

Home facts and features

Price details
List Price
Strata Maintenance Fees
$755 Monthly
Home facts
Bedrooms
2
Full Bathrooms
2
Parking Spaces
2
Parking Details
Assigned
Property Type
Apt/Condo
Year Built
Built in 1972 (54 yrs old)
Style
Apartment-Single Level Unit
Heating Type
Forced Air,Natural Gas
Features
Balcony, High Ceilings, In Unit, Schools Nearby, Sidewalks, Walking/bike Paths
Amenities
Elevator(s), Parking, Playground, Shopping Nearby, Tennis Courts
Appliances
Dishwasher, Dryer, Range Hood, Refrigerator, Stove(s), Washer, Window Coverings
Community
Agent details
Primary Agent
Primary Broker
Real Estate Professionals Inc.
Secondary Agent
Secondary Broker
Real Estate Professionals Inc.
Listing details
Days on REW
1 Day
MLS® Number
A2337338
Source
Pillar 9
Board
Calgary Real Estate Board
Is this your listing? Help it to stand out.

Mortgage Calculator

Estimated Payments
Purchase Price
Mortgage Total
Down Payment
Amortization
25 Years
Interest Rate
3.99%

Connect with our mortgage partner

Glenn Jorgensen

Glenn Jorgensen

EBS Modern Mortgage Group

No Fees, Great Rates - 15 minutes with us, could save you thousands.

Connect with a mortgage expert

The displayed rates are provided as guidance only, are not guaranteed, or are to be considered an approval of credit. Approval will be based solely on your personal situation. You are encouraged to speak with a Mortgage Professional for the most accurate information and to determine your eligibility.

Property Insights

St. Benedict School
  • n/a
  • -
  • In Catchment
John Ware School
  • n/a
  • -
  • In Catchment
Braeside School
  • n/a
  • -
  • In Catchment
Nellie McClung School
  • n/a
  • -
  • In Catchment
Ethel M. Johnson School
  • n/a
  • -
  • In Catchment
Harold Panabaker School
  • n/a
  • -
  • In Catchment
Tsuu T'ina Bullhead Adult Education Centre
  • n/a
  • -
  • In Catchment
William Roper Hull School
  • n/a
  • -
  • In Catchment
St. Gerard Bilingual School
  • n/a
  • -
  • In Catchment
Eugene Coste School
  • n/a
  • -
  • In Catchment
School catchments and distances are intended to be used as reference only. To verify enrolment eligibility for a property, contact the school directly.Report Incorrect Info
Listing data is subject to copyright, disclaimer, and additional requirements from the data provider. See our Terms of Use for terms applicable to this listing. Listing data was last updated on 2026-08-14.
We use cookies and other technologies for functionality, security, and to provide you with a personalized experience on our online services. By continuing to use our online services, you agree to our Privacy Policy and Terms of Use. For information on how to adjust your privacy settings, visit our Cookie Policy.
Dismiss

