For Sale: 1404-240 Skyview Ranch Road NE, Calgary, AB - REW
Boost your listing
Listing featured. Your listing will be featured on REW.
View featured placement
$244,999
2 bd 2 ba 842 sf Apt/Condo

1404 - 240 Skyview Ranch Road NECalgary, AB, T3N 0P4

Skyview Ranch
  • 2 Bed
  • 2 Bath
  • 842 Sqft
  • Apt/Condo

About this home

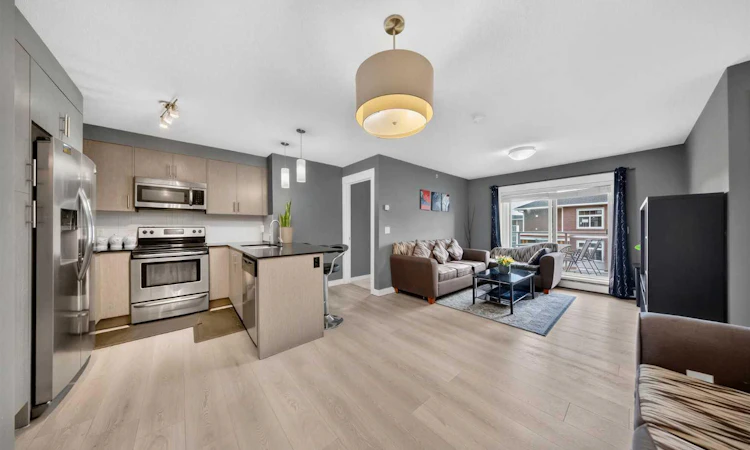
Welcome to this BEAUTIFULLY UPGRADED TOP-FLOOR 2-BEDROOM, 2-FULL-BATHROOM APARTMENT in the highly desirable and rapidly growing community of SKYVIEW RANCH NE, CALGARY. Offering approximately 840 SQ. FT. of thoughtfully designed living space, this home combines modern finishes, everyday functionality, and an unbeatable location—making it an excellent choice for first-time buyers, downsizers, professionals, or investors. Step inside and discover a bright and inviting OPEN-CONCEPT FLOOR PLAN designed for comfortable everyday living and effortless entertaining. The spacious LIVING ROOM provides plenty of room for relaxing or hosting guests and flows seamlessly into the dedicated DINING AREA. Large windows allow natural light to fill the main living spaces, creating a warm and welcoming atmosphere throughout. The upgraded kitchen is sure to impress, featuring STAINLESS STEEL APPLIANCES, GRANITE COUNTERTOPS, AND CEILING-HEIGHT KITCHEN CABINETS that provide an abundance of storage while giving the space a sophisticated, modern appearance. The functional layout offers ample counter space for meal preparation and makes it easy to stay connected with family and guests while cooking. The well-designed floor plan offers 2 SPACIOUS BEDROOMS AND 2 FULL BATHROOMS, providing privacy and flexibility for families, roommates, guests, or a home office. The PRIMARY BEDROOM is a comfortable retreat complete with HIS-AND-HER CLOSETS and a private 3-PIECE ENSUITE BATHROOM, offering convenience and functionality. The second bedroom is generously sized and located close to the additional full bathroom. Adding to the convenience is IN-SUITE LAUNDRY, eliminating the need to leave your home for everyday laundry needs. Step outside onto the SPACIOUS PRIVATE BALCONY, the perfect spot to enjoy your morning coffee, unwind after a long day, or simply take in the fresh air. For added peace of mind during Calgary winters, this unit includes UNDERGROUND HEATED PARKING, keeping your vehicle protected from snow, ice, and extreme temperatures. The TOP-FLOOR LOCATION also provides a wonderful sense of privacy and eliminates concerns about neighbours living above you. Perhaps the biggest highlight is the EXCEPTIONAL LOCATION. Situated just steps from PRAIRIE SKY SCHOOL / CALGARY BOARD OF EDUCATION, this home offers incredible convenience for families. Parks, playgrounds, pathways, shopping, plazas, restaurants, and everyday amenities are all within easy reach. Commuters will appreciate quick access to STON?EY TRAIL AND DEERFOOT HIGHWAY (HIGHWAY 2), making travel throughout Calgary and surrounding areas simple and efficient. The CALGARY INTERNATIONAL AIRPORT is approximately 10 minutes away, while DOWNTOWN CALGARY is approximately 20 minutes away, depending on traffic. Located in a WELL-MANAGED BUILDING within one of Calgary’s fastest-growing communities, this property delivers an outstanding combination of LOCATION, UPGRADES, FUNCTIONALITY, AND VALUE.
Listed by: Timmy Sharma, Coldwell Banker YAD Realty

Home facts and features

Price details
List Price
Strata Maintenance Fees
$594 Monthly
Home facts
Bedrooms
2
Full Bathrooms
2
Parking Details
Titled
Property Type
Apt/Condo
Year Built
Built in 2014 (12 yrs old)
Style
Apartment-Single Level Unit
Heating Type
Baseboard
Features
Balcony, Granite Counters, In Unit, Kitchen Island, No Animal Home, No Smoking Home, Park, Pond, Schools Nearby, Sidewalks, Street Lights, Walking/bike Paths
Amenities
Elevator(s), Playground, Shopping Nearby, Snow Removal, Trash, Visitor Parking
Appliances
Dishwasher, Electric Range, Microwave Hood Fan, Refrigerator, Washer/dryer Stacked
Community
Agent details
Primary Agent
Primary Broker
Coldwell Banker YAD Realty
Secondary Agent
Secondary Broker
Coldwell Banker YAD Realty
Listing details
Days on REW
1 Day
MLS® Number
A2345072
Source
Pillar 9
Board
Calgary Real Estate Board
Is this your listing? Help it to stand out.

Mortgage Calculator

Estimated Payments
Purchase Price
Mortgage Total
Down Payment
Amortization
25 Years
Interest Rate
3.99%

Connect with our mortgage partner

Gurkirat Athwal

Gurkirat Athwal

CIBC Mortgage

Mortgages, made clear. Bank-trained underwriting meets real estate expertise — for buyers, owners, and investors alike.

Connect with a mortgage expert

The displayed rates are provided as guidance only, are not guaranteed, or are to be considered an approval of credit. Approval will be based solely on your personal situation. You are encouraged to speak with a Mortgage Professional for the most accurate information and to determine your eligibility.

Property Insights

Apostles Of Jesus
  • n/a
  • -
  • In Catchment
Nelson Mandela High School
  • n/a
  • -
  • In Catchment
Manmeet Singh Bhullar School
  • n/a
  • -
  • In Catchment
Taradale School
  • n/a
  • -
  • In Catchment
Our Lady Of Fatima School
  • n/a
  • -
  • In Catchment
Crossing Park School
  • n/a
  • -
  • In Catchment
Ted Harrison School
  • n/a
  • -
  • In Catchment
École La Mosaïque
  • n/a
  • -
  • In Catchment
St. John Paul II School
  • n/a
  • -
  • In Catchment
Gobind Sarvar School
  • n/a
  • -
  • In Catchment
School catchments and distances are intended to be used as reference only. To verify enrolment eligibility for a property, contact the school directly.Report Incorrect Info
Listing data is subject to copyright, disclaimer, and additional requirements from the data provider. See our Terms of Use for terms applicable to this listing. Listing data was last updated on 2026-09-17.
We use cookies and other technologies for functionality, security, and to provide you with a personalized experience on our online services. By continuing to use our online services, you agree to our Privacy Policy and Terms of Use. For information on how to adjust your privacy settings, visit our Cookie Policy.
Dismiss

