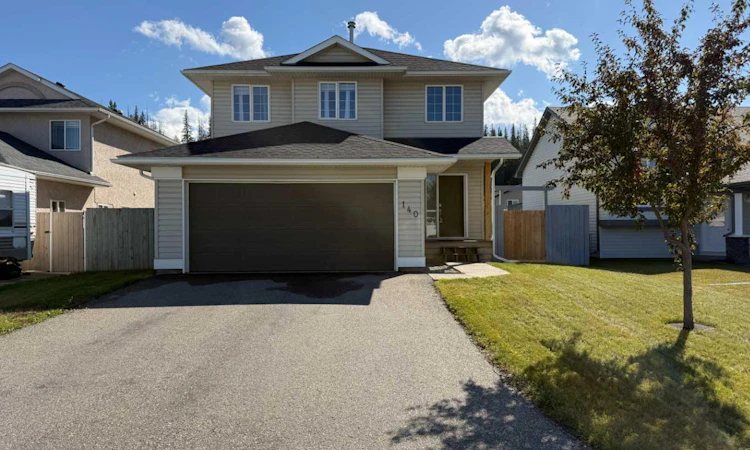
For Sale: 140 Mackay Crescent, Hinton Hill, AB - REW
Boost your listing
Listing featured. Your listing will be featured on REW.
View featured placement
$545,000
4 bd • 4 ba • 1484 sf • House

140 Mackay CrescentHinton Hill, AB, T7V 1H1

  • 4 Bed
  • 4 Bath
  • 1484 Sqft
  • House

About this home

This beautifully maintained two story home offers 2,194 sq ft of developed living space across three levels and reflects true pride of ownership throughout. The main floor has recently been upgraded with stunning oak engineered hardwood, adding warmth and timeless appeal. The renovated kitchen is both stylish and functional, featuring stone countertops, modern finishes, and a large island that’s perfect for family meals or entertaining guests. The open concept layout flows seamlessly into the inviting living room, complete with a cozy gas fireplace and large south facing windows overlooking the backyard. This level also includes a convenient 2-piece bathroom and direct access to the heated double attached garage. Upstairs, you’ll find three well sized bedrooms, a 4-piece main bathroom, and a dedicated laundry room. The spacious primary suite includes its own 4-piece ensuite, creating a comfortable retreat at the end of the day. The fully developed basement offers excellent additional living space with a large flex area, a fourth bedroom, and a 3-piece bathroom ideal for guests, teens, or a home office setup. Outside, the backyard is thoughtfully designed with a private deck, storage shed, and dog run, making it functional and enjoyable for the whole family. New shingles were installed in 2021, adding further value and peace of mind. Tastefully finished and truly move in ready, this home is located on a great street in Hinton’s East Hardisty neighborhood an excellent opportunity for buyers looking for quality without the need for renovations.
Listed by: COLTON BOUTIN, RE/MAX 2000 REALTY

Home facts and features

Price details
List Price
Home facts
Bedrooms
4
Full Bathrooms
3
Partial Bathrooms
1
Parking Spaces
4
Property Type
House
Lot Size
5747 ft²
Frontage
50.00 sqft
Year Built
Built in 2002 (24 yrs old)
Style
2 Storey
Exterior Finish
Wood Frame
Heating Type
Forced Air, Natural Gas
Basement Details
Full
Features
Deck, Kitchen Island, Sidewalks, Street Lights, Upper Level
Appliances
Dishwasher, Dryer, Range, Refrigerator, Washer
Agent details
Primary Agent
Primary Broker
RE/MAX 2000 REALTY
Listing details
Days on REW
15 Days
Property Views
11
MLS® Number
A2345515
Source
Pillar 9
Board
Alberta West REALTORS® Association
Is this your listing? Help it to stand out.

Mortgage Calculator

Estimated Payments
Purchase Price
Mortgage Total
Down Payment
Amortization
25 Years
Interest Rate
3.99%

Connect with our mortgage partner

Glenn Jorgensen

Glenn Jorgensen

EBS Modern Mortgage Group

No Fees, Great Rates - 15 minutes with us, could save you thousands.

Connect with a mortgage expert

The displayed rates are provided as guidance only, are not guaranteed, or are to be considered an approval of credit. Approval will be based solely on your personal situation. You are encouraged to speak with a Mortgage Professional for the most accurate information and to determine your eligibility.

Property Insights

The Learning Connection (Hinton)
  • n/a
  • -
  • In Catchment
Crescent Valley School
  • n/a
  • -
  • In Catchment
Harry Collinge High School
  • n/a
  • -
  • In Catchment
Father Gerard Redmond Community Catholic School
  • n/a
  • -
  • In Catchment
École Mountain View School
  • n/a
  • -
  • In Catchment
St. Gregory Catholic School
  • n/a
  • -
  • In Catchment
Jasper Elementary School
  • n/a
  • -
  • In Catchment
École Desrochers
  • n/a
  • -
  • In Catchment
Jasper Junior Senior High School
  • n/a
  • -
  • In Catchment
School catchments and distances are intended to be used as reference only. To verify enrolment eligibility for a property, contact the school directly.Report Incorrect Info
Listing data is subject to copyright, disclaimer, and additional requirements from the data provider. See our Terms of Use for terms applicable to this listing. Listing data was last updated on 2026-09-29.
We use cookies and other technologies for functionality, security, and to provide you with a personalized experience on our online services. By continuing to use our online services, you agree to our Privacy Policy and Terms of Use. For information on how to adjust your privacy settings, visit our Cookie Policy.
Dismiss

