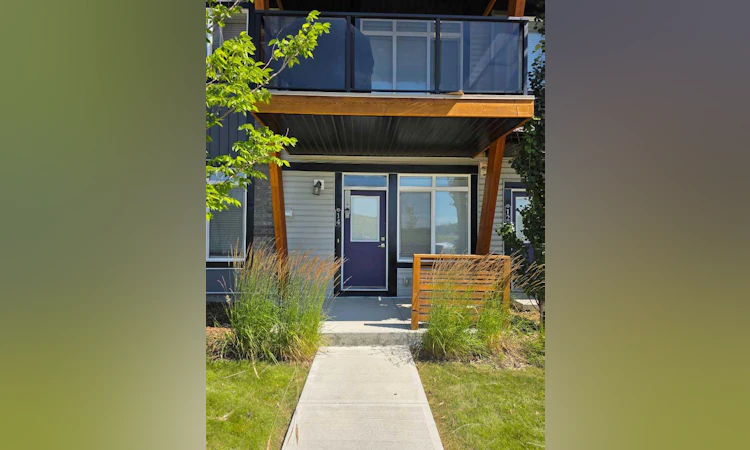
For Sale: 14 Savanna Passage NE, Calgary, AB - REW
Boost your listing
Listing featured. Your listing will be featured on REW.
View featured placement
$269,000
1 bd 1 ba 569 sf Townhouse

14 Savanna Passage NECalgary, AB, T3J 0Y2

Saddle Ridge
  • 1 Bed
  • 1 Bath
  • 569 Sqft
  • Townhouse

About this home

Welcome to this bright and beautifully maintained 1-bedroom + den apartment in the sought-after community of Savanna. Designed with modern living in mind, this apartment features a spacious open-concept layout that is both functional and inviting. Elegant wide-plank vinyl flooring flows throughout the main living area, while high ceilings and oversized windows fill the home with abundant natural light. The deep window sills add character and provide the perfect space for plants or décor. The contemporary kitchen is thoughtfully designed with quartz countertops, soft-close cabinetry, stainless steel appliances, and a generous pantry, making meal preparation and entertaining effortless. The versatile den offers the ideal space for a home office, study area, or guest room, providing flexibility to suit your lifestyle. The well-appointed bedroom offers comfort and privacy, while the modern finishes throughout the home create a stylish, move-in-ready living space. Located in one of Calgary's fastest-growing communities, this home is just minutes from parks, playgrounds, schools, shopping plazas, grocery stores, restaurants, and everyday amenities. Residents also enjoy convenient access to the Genesis Centre, featuring fitness facilities, sports fields, a library, and year-round community programs and events. Commuting is easy with the nearby Saddle Ridge LRT Station and quick access to Stoney Trail and Metis Trail. Situated in a well-managed complex with low condo fees, this property offers exceptional value and peace of mind. Whether you're a first-time home buyer, looking to downsize, or an investor, this modern apartment is an excellent opportunity to own in a thriving and well-connected neighbourhood. Don't miss your chance to make this beautiful home yours—book your private showing with a Realtor today!
Listed by: Chitrangad Attri, URBAN-REALTY.ca

Home facts and features

Price details
List Price
Strata Maintenance Fees
$197 Monthly
Home facts
Bedrooms
1
Full Bathrooms
1
Property Type
Townhouse
Year Built
Built in 2021 (5 yrs old)
Style
Townhouse
Heating Type
Forced Air,Natural Gas
Features
In Unit, No Smoking Home, Other, Quartz Counters, Sidewalks, Street Lights, Tankless Hot Water
Amenities
Playground, Shopping Nearby
Appliances
Dishwasher, Microwave Hood Fan, Refrigerator, Stove, Washer/Dryer
Community
Agent details
Primary Agent
Primary Broker
URBAN-REALTY.ca
Listing details
Days on REW
1 Day
MLS® Number
A2334656
Source
Pillar 9
Board
Calgary Real Estate Board
Is this your listing? Help it to stand out.

Mortgage Calculator

Estimated Payments
Purchase Price
Mortgage Total
Down Payment
Amortization
25 Years
Interest Rate
3.99%

Connect with our mortgage partner

Aamir Khalique

Aamir Khalique

Dominion Lending

Found a home you love? Let's get you pre-approved and mortgage-ready so you can shop with confidence and make stronger offers.

Connect with a mortgage expert

The displayed rates are provided as guidance only, are not guaranteed, or are to be considered an approval of credit. Approval will be based solely on your personal situation. You are encouraged to speak with a Mortgage Professional for the most accurate information and to determine your eligibility.

Property Insights

Peter Lougheed School
  • n/a
  • -
  • In Catchment
Light Of Christ Catholic School
  • n/a
  • -
  • In Catchment
Saddle Ridge School
  • n/a
  • -
  • In Catchment
Nelson Mandela High School
  • n/a
  • -
  • In Catchment
Manmeet Singh Bhullar School
  • n/a
  • -
  • In Catchment
Hugh A. Bennett School
  • n/a
  • -
  • In Catchment
Taradale School
  • n/a
  • -
  • In Catchment
Our Lady Of Fatima School
  • n/a
  • -
  • In Catchment
École La Mosaïque
  • n/a
  • -
  • In Catchment
Crossing Park School
  • n/a
  • -
  • In Catchment
School catchments and distances are intended to be used as reference only. To verify enrolment eligibility for a property, contact the school directly.Report Incorrect Info
Listing data is subject to copyright, disclaimer, and additional requirements from the data provider. See our Terms of Use for terms applicable to this listing. Listing data was last updated on 2026-08-05.
We use cookies and other technologies for functionality, security, and to provide you with a personalized experience on our online services. By continuing to use our online services, you agree to our Privacy Policy and Terms of Use. For information on how to adjust your privacy settings, visit our Cookie Policy.
Dismiss

