For Sale: 14 Melissa Crescent, North Bay, ON - REW
Boost your listing
Listing featured. Your listing will be featured on REW.
View featured placement
$1,299,900
6 bd • 4 ba • 3000 - 3499 sf • House
14 Melissa Crescent
Street ViewDirections

14 Melissa CrescentNorth Bay, ON, P1C 1M7

  • 6 Bed
  • 4 Bath
  • 3000 - 3499 Sqft
  • House

About this home

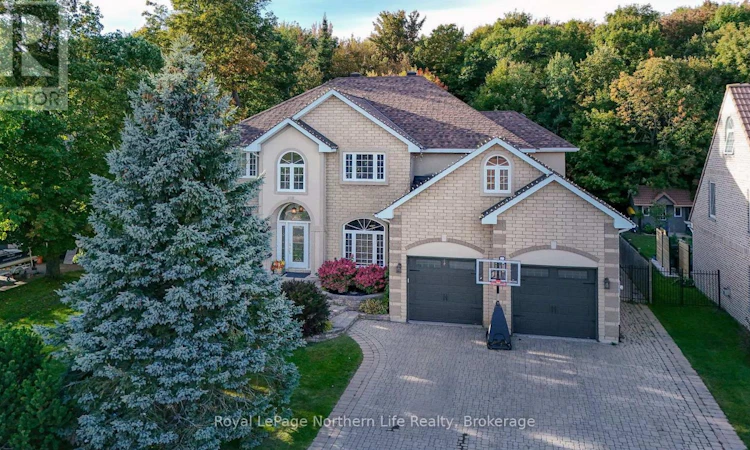
Welcome to an exceptional custom-designed residence where refined design, impressive scale, and resort-inspired outdoor living come together. Offering 6 bedrooms, 4 bathrooms, and over 3,200 sq. ft. of living space plus a fully finished basement, this remarkable home was thoughtfully designed to provide an elevated living experience with exceptional space for both everyday living and entertaining.The impressive main level features an expansive open-concept design, soaring ceilings, and a stunning oak stair case leading to a second-floor catwalk overlooking the great room. The sophisticated kitchen is beautifully appointed with abundant cabinetry, granite countertops, and an oversized island that serves as the natural gathering point of the home.The second level offers four generously proportioned bedrooms, convenient laundry, and an impressive primary retreat featuring an updated 5-piece ensuite with heated floors and a spectacular 18' x 8'6"walk-in closet complete with custom cabinetry. The fully finished lower level extends the living space with heated floors, an expansive recreation room, a wet bar, an additional bedroom, and generous storage.Outside, the property transforms into a private retreat designed for unforgettable gatherings and effortless summer living. The fully fenced backyard features a spacious composite deck overlooking an 18' x30' in-ground heated pool, hot tub, pool shed and additional storage shed. Green space directly behind the property creates an open, private backdrop rarely found with a home of this scale.Completing the property is a spacious 2-car garage, providing ample parking and storage. From its striking architectural details and generous proportions to its exceptional indoor-outdoor living spaces, this distinguished residence delivers a level of comfort, functionality, and entertaining potential that is truly difficult to replicate. (id:63626)
Listed by: ZACH HUNTER, Salesperson, Royal LePage Northern Life Realty, Brokerage

Home facts and features

Price details
List Price
Gross Taxes for 2026
$10,971
Home facts
Bedrooms
6
Full Bathrooms
3
Partial Bathrooms
1
Parking Spaces
6
Parking Details
Attached Garage, Garage
Property Type
House
Lot Size
84 ft x 114 ft (9629 ft²)
Depth
114.5 feet
Frontage
84.1 feet
Title
Freehold
Exterior Finish
Brick
Heating Type
Forced air, Natural gas
Cooling
Central air conditioning, Air exchanger
Pool
In Ground Pool
Basement Details
Finished, Full
Features
Backs on greenbelt, Fireplace(s), Wooded area
Appliances
Central Vacuum, Dishwasher, Dryer, Freezer, Hot Tub, Microwave, Refrigerator, Stove, Washer, Window Coverings
Agent details
Primary Agent
ZACH HUNTER
Primary Broker
Royal LePage Northern Life Realty, Brokerage
Listing details
Days on REW
5 Days
MLS® Number
X13849272
Source
Canadian Real Estate Association

Is this your listing? Help it to stand out.

Mortgage Calculator

Estimated Payments
Purchase Price
Mortgage Total
Down Payment
Amortization
25 Years
Interest Rate
3.99%

Connect with our mortgage partner

Frank Mortgage

Frank Mortgage

Canada's No Fee Mortgage Marketplace

Online mortgage broker offering quick and simple access to Canada's top lenders – compare rates and complete your mortgage in a secure online environment

Connect with a mortgage expert

The displayed rates are provided as guidance only, are not guaranteed, or are to be considered an approval of credit. Approval will be based solely on your personal situation. You are encouraged to speak with a Mortgage Professional for the most accurate information and to determine your eligibility.

Property Insights

Vincent Massey Public School
  • Public
  • JK - 6
W J Fricker Senior Public School
  • Public
  • 5 - 8
ÉP Héritage
  • Public
  • JK - 6
Odyssée
  • Public
  • 7 - 12
E T Carmichael Public School
  • Public
  • JK - 6
Widdifield Secondary School
  • Public
  • 9 - 12
E W Norman Public School
  • Public
  • JK - 6
Holy Cross Catholic School
  • Catholic
  • JK - 8
Saint-Vincent School
  • Catholic
  • JK - 12
St. Luke School
  • Catholic
  • JK - 8
School catchments and distances are intended to be used as reference only. To verify enrolment eligibility for a property, contact the school directly.Report Incorrect Info
Listing data is subject to copyright, disclaimer, and additional requirements from the data provider. See our Terms of Use for terms applicable to this listing. Listing data was last updated on 2026-10-06.
We use cookies and other technologies for functionality, security, and to provide you with a personalized experience on our online services. By continuing to use our online services, you agree to our Privacy Policy and Terms of Use. For information on how to adjust your privacy settings, visit our Cookie Policy.
Dismiss

