For Sale: 14-38349 Range Road 270, Red Deer County, AB - REW
Boost your listing
Listing featured. Your listing will be featured on REW.
View featured placement
$1,375,000
3 bd 3 ba 3487 sf House

14 - 38349 Range Road 270Red Deer County, AB, T4E 1A2

  • 3 Bed
  • 3 Bath
  • 3487 Sqft
  • House

About this home

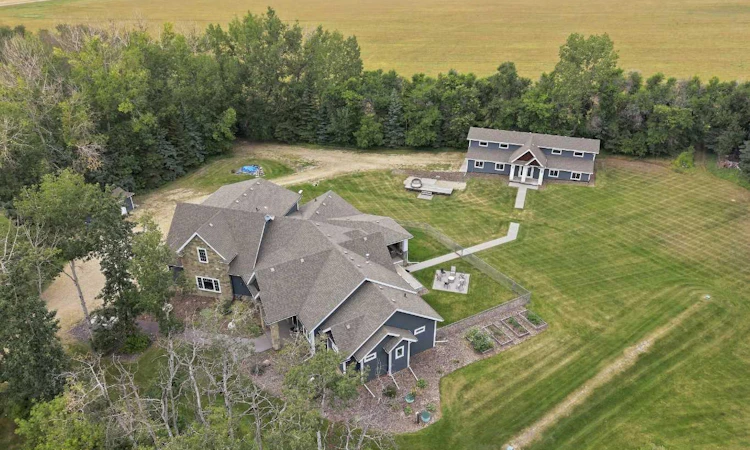
THIS is acreage living without giving up convenience. Tucked into the sought-after Hawk Hills area just minutes from Red Deer, this impressive custom property delivers 2.45 private, beautifully treed acres, over 3,500 sq. ft. of distinctive living space, an oversized heated triple garage and a substantial 30’ x 62’ shop — all complemented by approximately $250,000 in recent upgrades. From the gated entrance and tree-lined drive, the property immediately feels private and established. Inside, soaring vaulted ceilings, knotty pine detailing, rich maple beams and wide-plank white oak hardwood create a home that feels warm, substantial and anything but ordinary. At the heart of it all is the dramatic great room, where expansive windows frame the acreage and a floor-to-ceiling stone gas fireplace anchors the space. The kitchen was made for gathering, with premium Monogram appliances, a commercial-sized refrigerator, six-burner gas range, custom cabinetry, granite countertops, an oversized leathered-granite island and walk-in pantry. Multiple dining spaces flow naturally into the outdoor living area, where a two-tiered DuraDeck with a covered stone gas fireplace extends the entertaining season well beyond summer. The main-floor primary suite is a true retreat with separate walk-in closets and a spa-inspired ensuite featuring dual vanities, a soaker tub and oversized tiled steam shower. A second bedroom, private office, 3-piece bath, laundry and mudroom complete the main level. Upstairs adds incredible flexibility with another spacious bedroom and ensuite, office nook, second laundry and a large vaulted family/media room with wet bar — ideal for guests, teenagers, movie nights or simply having room to spread out. And then there’s the space outside the home. The oversized 40’ x 32’ heated triple garage offers in-floor heat and hot and cold water, while the impressive 30’ x 62’ shop features a 14’ overhead door, finished office, 100-amp service and gas line, with room for large vehicles, an RV, hobbies or business use. Two RV pads, raised garden beds, an insulated outbuilding, concrete firepit area and beautifully landscaped grounds add even more versatility. Private acreage living often means sacrificing proximity to the city — not here. Golf, skiing, recreation and every Red Deer amenity are only minutes away. Thoughtfully designed, extensively upgraded and exceptionally versatile, this is the kind of property that gives you the space of an acreage, the finish of a luxury home and the convenience of being close to everything.
Listed by: Meaghan Cooney, CIR Realty

Home facts and features

Price details
List Price
Home facts
Bedrooms
3
Full Bathrooms
3
Parking Spaces
3
Property Type
House
Lot Size
3 ft²
Year Built
Built in 2015 (11 yrs old)
Style
1 and Half Storey,Acreage with Residence
Heating Type
Forced Air,Natural Gas
Cooling
Central Air
Basement Details
Crawl Space
Features
Bbq Gas Line, Beamed Ceilings, Bookcases, Built-in Features, Central Vacuum, Dog Run, Double Vanity, Garden, Gas, Gentle Sloping, Granite Counters, High Ceilings, Kitchen Island, Landscaped, Laundry Room, Lawn, Living Room, Main Level, Mantle, Many Trees, Masonry, Natural Woodwork, Open Floorplan, Outside, Pantry, Private Yard, Rectangular Lot, Rv Hookup, Secluded, Soaking Tub, Steam Room, Stone, Treed, Upper Level, Vaulted Ceiling(s), Vinyl Windows, Walk-in Closet(s), Walking/bike Paths, Wet Bar, Wired For Sound
Amenities
Golf Course, Shopping Nearby, Storage
Appliances
Dishwasher, Dryer, Freezer, Microwave, Range Hood, Refrigerator, Stove, Washer, Wine Refrigerator
Agent details
Primary Agent
Primary Broker
CIR Realty
Secondary Agent
Secondary Broker
CIR Realty
Listing details
Days on REW
1 Day
MLS® Number
A2342510
Source
Pillar 9
Board
Central Alberta REALTORS® Association
Is this your listing? Help it to stand out.

Mortgage Calculator

Estimated Payments
Purchase Price
Mortgage Total
Down Payment
Amortization
25 Years
Interest Rate
3.99%

Connect with our mortgage partner

Gurkirat Athwal

Gurkirat Athwal

CIBC Mortgage

Mortgages, made clear. Bank-trained underwriting meets real estate expertise — for buyers, owners, and investors alike.

Connect with a mortgage expert

The displayed rates are provided as guidance only, are not guaranteed, or are to be considered an approval of credit. Approval will be based solely on your personal situation. You are encouraged to speak with a Mortgage Professional for the most accurate information and to determine your eligibility.

Property Insights

École Barrie Wilson Elementary School
  • n/a
  • -
  • In Catchment
St. Joseph High School
  • n/a
  • -
  • In Catchment
Father Henri Voisin
  • n/a
  • -
  • In Catchment
Holy Family School
  • n/a
  • -
  • In Catchment
Mattie McCullough Elementary School
  • n/a
  • -
  • In Catchment
Hunting Hills High School
  • n/a
  • -
  • In Catchment
Joseph Welsh School
  • n/a
  • -
  • In Catchment
École Secondaire Notre Dame High School
  • n/a
  • -
  • In Catchment
St. Thomas Aquinas School
  • n/a
  • -
  • In Catchment
South Side Christian School
  • n/a
  • -
  • In Catchment
School catchments and distances are intended to be used as reference only. To verify enrolment eligibility for a property, contact the school directly.Report Incorrect Info
Listing data is subject to copyright, disclaimer, and additional requirements from the data provider. See our Terms of Use for terms applicable to this listing. Listing data was last updated on 2026-09-09.
We use cookies and other technologies for functionality, security, and to provide you with a personalized experience on our online services. By continuing to use our online services, you agree to our Privacy Policy and Terms of Use. For information on how to adjust your privacy settings, visit our Cookie Policy.
Dismiss

