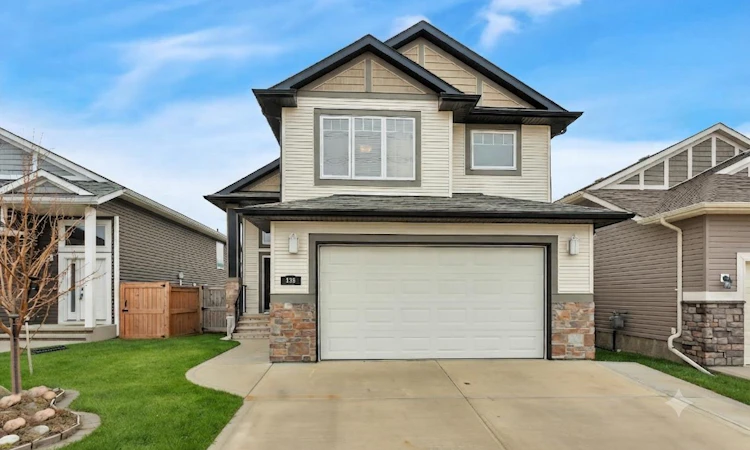
For Sale: 138 Voisin Close, Red Deer, AB - REW
Boost your listing
Listing featured. Your listing will be featured on REW.
View featured placement
$639,000
5 bd 3 ba 1597 sf House

138 Voisin CloseRed Deer, AB, T4R 0H8

  • 5 Bed
  • 3 Bath
  • 1597 Sqft
  • House

About this home

Let’s face it, the real estate market is often a game of compromises. Usually, you have to choose between a sensible family layout and a view that doesn't involve staring directly into your neighbour's living room. This time, you don’t have to choose. Ideally situated across from a wide-open green corridor, this home offers a front-row seat to expansive, unobstructed space. It provides the rare suburban luxury of having no neighbours directly across the street, ensuring your morning coffee comes with a serene, private vista instead of a view of someone else’s driveway and parked cars. Inside, you will find a bright, open-concept main floor that is perfect for entertaining. It is the kind of space that makes you look like a pro host, even if you are just serving takeout. With five spacious bedrooms and three full bathrooms, you can finally stop playing "musical bedrooms." Whether you need a home office, a dedicated guest room, or a private zone for the kids, this home delivers. One of the standout features is the luxurious in-floor heating, which keeps your toes toasty all winter long, no matter what the thermometer says outside. The fully developed walkout basement adds an extra layer of functional, flexible square footage, providing easy access to your private, beautifully maintained backyard. Located just a short hop from schools, shopping, and scenic walking paths, this home checks the "convenience" box just as easily as it checks the "privacy" box. Meticulously maintained and move-in ready, this is the rare property that satisfies the head, with its sensible layout, and the heart, with its warm floors and quiet, front neighbour free view.
Listed by: Ryan Philip, CIR Realty

Home facts and features

Price details
List Price
Home facts
Bedrooms
5
Full Bathrooms
3
Parking Spaces
2
Property Type
House
Lot Size
4792 ft²
Frontage
40.75 ft
Year Built
Built in 2014 (12 yrs old)
Style
Modified Bi-Level
Heating Type
Central
Basement Details
Full
Features
Back Lane, Back Yard, City Lot, Gas, In Basement, Park, Private Yard, Schools Nearby, Sidewalks, Street Lights, Vaulted Ceiling(s), Walking/bike Paths
Amenities
Playground, Shopping Nearby
Appliances
Dishwasher, Microwave Hood Fan, Refrigerator, Stove(s), Washer/Dryer
Agent details
Primary Agent
Primary Broker
CIR Realty
Listing details
Days on REW
25 Days
MLS® Number
A2328752
Source
Pillar 9
Board
Central Alberta REALTORS® Association
Is this your listing? Help it to stand out.

Mortgage Calculator

Estimated Payments
Purchase Price
Mortgage Total
Down Payment
Amortization
25 Years
Interest Rate
3.99%

Connect with our mortgage partner

Aamir Khalique

Aamir Khalique

Dominion Lending

Found a home you love? Let's get you pre-approved and mortgage-ready so you can shop with confidence and make stronger offers.

Connect with a mortgage expert

The displayed rates are provided as guidance only, are not guaranteed, or are to be considered an approval of credit. Approval will be based solely on your personal situation. You are encouraged to speak with a Mortgage Professional for the most accurate information and to determine your eligibility.

Property Insights

St. Francis Of Assisi School
  • n/a
  • -
  • In Catchment
École Secondaire Notre Dame High School
  • n/a
  • -
  • In Catchment
Mattie McCullough Elementary School
  • n/a
  • -
  • In Catchment
Hunting Hills High School
  • n/a
  • -
  • In Catchment
Holy Family School
  • n/a
  • -
  • In Catchment
Don Campbell Elementary School
  • n/a
  • -
  • In Catchment
St. Elizabeth Seton School
  • n/a
  • -
  • In Catchment
Annie L Gaetz School
  • n/a
  • -
  • In Catchment
St. Thomas Aquinas School
  • n/a
  • -
  • In Catchment
George Wilbert Smith School
  • n/a
  • -
  • In Catchment
School catchments and distances are intended to be used as reference only. To verify enrolment eligibility for a property, contact the school directly.Report Incorrect Info
Listing data is subject to copyright, disclaimer, and additional requirements from the data provider. See our Terms of Use for terms applicable to this listing. Listing data was last updated on 2026-08-07.
We use cookies and other technologies for functionality, security, and to provide you with a personalized experience on our online services. By continuing to use our online services, you agree to our Privacy Policy and Terms of Use. For information on how to adjust your privacy settings, visit our Cookie Policy.
Dismiss

