For Sale: 138 Ravenskirk Road SE, Airdrie, AB - REW
Boost your listing
Listing featured. Your listing will be featured on REW.
View featured placement
$519,900
3 bd • 3 ba • 1629 sf • House

138 Ravenskirk Road SEAirdrie, AB, T4A 0K6

  • 3 Bed
  • 3 Bath
  • 1629 Sqft
  • House

About this home

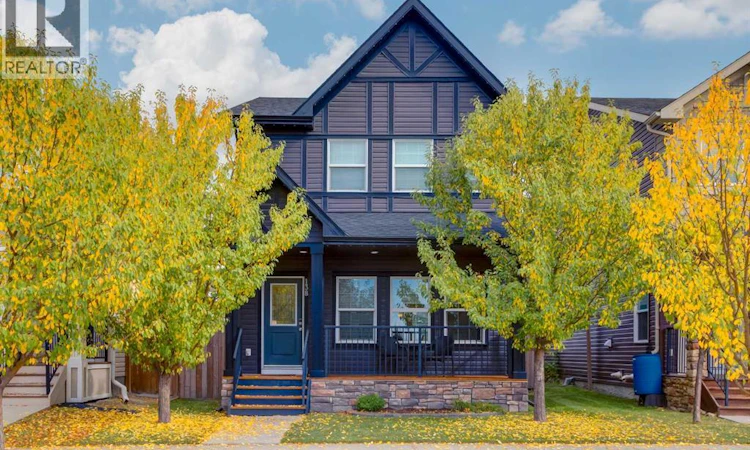
Welcome to this charming 1,629 square foot, two storey home, where curb appeal, thoughtful design and a welcoming community come together. Start your mornings with a quiet coffee or unwind at the end of the day on the expansive covered front veranda. Step inside to a thoughtfully designed main level filled with abundant natural light and beautiful warm hardwood flooring throughout. The inviting living room is anchored by a cozy gas fireplace, creating the perfect space to relax and unwind. At the heart of the home, the spacious and well appointed kitchen offers ample counter and cabinet space, a convenient breakfast bar, wine rack and pantry. The adjacent dining area provides plenty of room for both intimate dinners and larger family gatherings. A convenient two piece powder room completes the main level. Upstairs, the spacious primary suite offers a peaceful retreat, complete with a walk-in closet and private five piece ensuite. Two additional generously sized bedrooms share a four piece bathroom, providing plenty of space for family or guests. The lower level features an unfinished basement offering a clean blank canvas ready for your personal vision. Create the home gym, recreation room, media space, or additional living area you've been dreaming of. Outside, the fully fenced yard features low maintenance landscaping, a spacious deck, convenient storage shed and double detached garage. The location offers exceptional day-to-day convenience, with Yankee Valley Crossing, two nearby schools, local parks and interconnected walking pathways all just minutes away. Combining comfort, functionality and future potential, this home is ready for its next chapter. Book your private showing today! (id:63626)
Listed by: Maria Lizotte, Associate, RE/MAX Real Estate (Mountain View)

Home facts and features

Price details
List Price
Gross Taxes for 2026
$4,082
Home facts
Bedrooms
3
Full Bathrooms
2
Partial Bathrooms
1
Parking Spaces
3
Parking Details
Detached Garage
Property Type
House
Lot Size
9 ft x 0 ft (3576 ft²)
Depth
Frontage
9.81 meters
Year Built
Built in 2013 (13 yrs old)
Title
Freehold
Exterior Finish
Stone, Vinyl Siding, Wood Frame
Heating Type
Forced Air
Basement Details
Unfinished, Full
Features
Back lane, No Smoking Home, PVC window
Appliances
Dishwasher, Dryer, Garage door opener, Microwave, Refrigerator, Stove, Washer, Window Coverings
Agent details
Primary Agent
Maria Lizotte
Primary Broker
RE/MAX Real Estate (Mountain View)
Listing details
Days on REW
1 Day
MLS® Number
A2348322
Source
Canadian Real Estate Association
Board
Calgary Real Estate Board

Is this your listing? Help it to stand out.

Mortgage Calculator

Estimated Payments
Purchase Price
Mortgage Total
Down Payment
Amortization
25 Years
Interest Rate
3.99%

Connect with our mortgage partner

Glenn Jorgensen

Glenn Jorgensen

EBS Modern Mortgage Group

No Fees, Great Rates - 15 minutes with us, could save you thousands.

Connect with a mortgage expert

The displayed rates are provided as guidance only, are not guaranteed, or are to be considered an approval of credit. Approval will be based solely on your personal situation. You are encouraged to speak with a Mortgage Professional for the most accurate information and to determine your eligibility.

Property Insights

Airdrie Francophone School
  • n/a
  • -
  • In Catchment
H. Lorimer School
  • n/a
  • -
  • In Catchment
Meadowbrook School
  • n/a
  • -
  • In Catchment
Good Shepherd School
  • n/a
  • -
  • In Catchment
R. J. Hawkey Elementary School
  • n/a
  • -
  • In Catchment
Footprints For Learning Society
  • n/a
  • -
  • In Catchment
Bert Church High School
  • n/a
  • -
  • In Catchment
Coopers Crossing School
  • n/a
  • -
  • In Catchment
W.H. Croxford High School
  • n/a
  • -
  • In Catchment
Windsong Heights School
  • n/a
  • -
  • In Catchment
School catchments and distances are intended to be used as reference only. To verify enrolment eligibility for a property, contact the school directly.Report Incorrect Info
Listing data is subject to copyright, disclaimer, and additional requirements from the data provider. See our Terms of Use for terms applicable to this listing. Listing data was last updated on 2026-09-25.
We use cookies and other technologies for functionality, security, and to provide you with a personalized experience on our online services. By continuing to use our online services, you agree to our Privacy Policy and Terms of Use. For information on how to adjust your privacy settings, visit our Cookie Policy.
Dismiss

