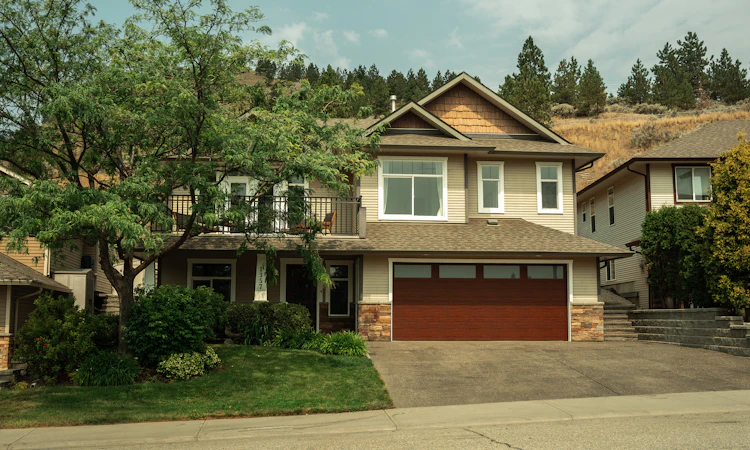
For Sale: 1357 Copperhead Drive, Kamloops, BC - REW
Boost your listing
Listing featured. Your listing will be featured on REW.
View featured placement
$998,800
5 bd 3 ba 2320 sf House

1357 Copperhead DriveKamloops, BC, V2E 2T4

Dufferin
  • 5 Bed
  • 3 Bath
  • 2320 Sqft
  • House

About this home

Discover the perfect blend of comfort and nature in this stunning five bedroom, three bathroom home situated on a generous .29-acre lot in the highly sought-after Dufferin neighborhood of Kamloops. This private oasis directly backs onto Kenna Cartwright Nature Park and overlooks Dufferin Park, offering stunning vistas and nearby access to hiking and biking trails, plus close proximity to Dufferin Elementary School. Enjoy a turnkey experience with an extensive interior paint refresh and notable updates such as new carpet, designer light fixtures throughout, a recently installed dual-fuel heat pump system for year-round efficiency, a 50-gallon H2O tank, and a custom kitchen featuring full-height cabinets, a large island, granite countertops, and newer appliances. The spacious layout offers three large bedrooms on the main floor (all staged with Queen beds) and two remodelled full baths. The refreshed grade level boasts an additional two bedrooms, laundry room, family room and a full bath. The exterior is enhanced with a newer double garage door and a new modern front door. Enjoy breathtaking sunrise views from the front porch and serene sunsets in a backyard retreat complete with a lush garden, relaxing gazebo, and a dedicated area wired for a hot tub. Adjacent to the proposed Dufferin Multiplex arena and library. Quick access to #1 Highway, Costco, and all major shopping and grocery stores. A complete list of updates is available by request. (id:63626)
Listed by: Miranda Pearson PREC*, Sotheby's International Realty Canada

Home facts and features

Price details
List Price
Gross Taxes for 2026
$5,688
Home facts
Bedrooms
5
Full Bathrooms
3
Parking Spaces
5
Parking Details
Oversize, Attached Garage
Property Type
House
Lot Size
12632 ft²
Depth
Year Built
Built in 2005 (21 yrs old)
Title
Freehold
Style
Contemporary
Exterior Finish
Other
Heating Type
Heat Pump, Forced air, See remarks, Hot Water, Other
Cooling
Heat Pump
Features
Balcony, Central island, Sloping
Appliances
Dishwasher, Dryer, Hood Fan, Range - Electric, Refrigerator, Washer
Community
Agent details
Primary Agent
Primary Broker
Sotheby's International Realty Canada
Listing details
Days on REW
1 Day
MLS® Number
10395804
Source
Canadian Real Estate Association
Is this your listing? Help it to stand out.

Mortgage Calculator

Estimated Payments
Purchase Price
Mortgage Total
Down Payment
Amortization
25 Years
Interest Rate
3.99%

Connect with our mortgage partner

Ajay Bhanot

Ajay Bhanot

DLC A.I.M.I. Collective Mortgage Group

Helping you secure the best mortgage deals for your dream home. Let's talk mortgages!

Connect with a mortgage expert

The displayed rates are provided as guidance only, are not guaranteed, or are to be considered an approval of credit. Approval will be based solely on your personal situation. You are encouraged to speak with a Mortgage Professional for the most accurate information and to determine your eligibility.

Property Insights

Dufferin Elementary School
  • Public
  • K - 7
Beattie Elementary School
  • Public
  • K - 7
Pacific Way Elementary School
  • Public
  • K - 7
Aberdeen Elementary School
  • Public
  • K - 7
Summit School
  • Public
  • Pre-K - 7
Sa-hali Secondary School
  • Public
  • 8 - 12
South Sa-hali Elementary School
  • Public
  • K - 7
Kamloops Christian School
  • Independent
  • K - 12
Our Lady of Perpetual Help School
  • Independent
  • K - 7
St Ann's Academy
  • Independent
  • K - 12
School catchments and distances are intended to be used as reference only. To verify enrolment eligibility for a property, contact the school directly.Report Incorrect Info
Sales History data is from public records.
Listing data is subject to copyright, disclaimer, and additional requirements from the data provider. See our Terms of Use for terms applicable to this listing. Listing data was last updated on 2026-07-24.
