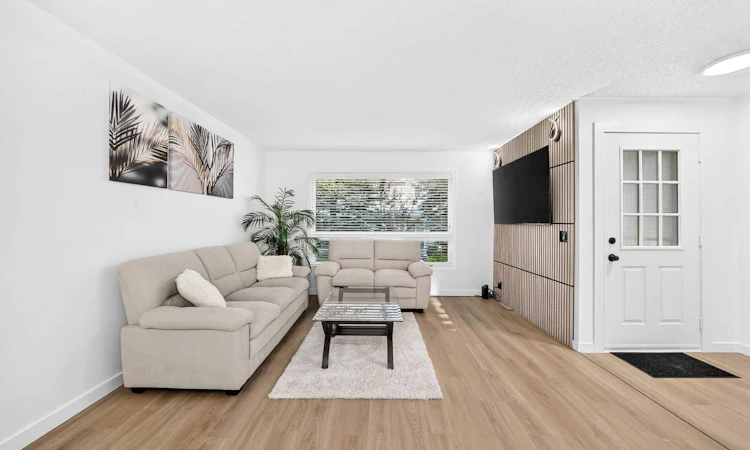
For Sale: 135 Woodsman Lane SW, Calgary, AB - REW
Boost your listing
Listing featured. Your listing will be featured on REW.
View featured placement
$399,900
3 bd • 2 ba • 1136 sf • Townhouse

135 Sw Woodsman LaneCalgary, AB, T2W 4Z5

Woodbine
  • 3 Bed
  • 2 Bath
  • 1136 Sqft
  • Townhouse

About this home

Welcome to this beautifully updated and fully FURNISHED 3-bedroom townhouse in the desirable community of Woodbine! Surrounded by mature trees and conveniently located near a K–6 school, parks, and a shopping plaza, this home offers a wonderful blend of comfort, style, and convenience. Step inside to discover a stylish main floor featuring a stunning accent wall, brand-new LVP flooring, and a beautifully updated kitchen complete with new appliances, including a dishwasher, refrigerator, and stove. A dedicated dining area and convenient half bathroom complete this functional and inviting space. Upstairs, you’ll find three spacious bedrooms and a full bathroom, providing comfortable living for the whole family. The basement offers exciting potential to create additional living space, with new drywall and fresh paint already completed. You’ll also appreciate the convenience of a new washer and dryer. Step outside to enjoy your private backyard—perfect for summer BBQs, evening gatherings, or letting the kids enjoy the outdoors. Beautifully updated, fully furnished, and move-in ready to welcome its next owners! Don’t miss the opportunity to make this wonderful Woodbine townhouse your new home.
Listed by: Diana Ticolia, Real Estate Professionals Inc.

Home facts and features

Price details
List Price
Strata Maintenance Fees
$349 Monthly
Home facts
Bedrooms
3
Full Bathrooms
1
Partial Bathrooms
1
Parking Spaces
1
Parking Details
Assigned
Property Type
Townhouse
Year Built
Built in 1981 (45 yrs old)
Style
2 Storey
Exterior Finish
Wood Frame
Heating Type
Central
Basement Details
Full
Features
Deck, In Basement, No Smoking Home, Open Floorplan, Park, Playground, Schools Nearby, Shopping Nearby
Amenities
Visitor Parking
Appliances
Dishwasher, Dryer, Range Hood, Refrigerator, Stove, Washer
Community
Agent details
Primary Agent
Primary Broker
Real Estate Professionals Inc.
Listing details
Days on REW
46 Days
Property Views
32
MLS® Number
A2339854
Source
Pillar 9
Board
Calgary Real Estate Board
Is this your listing? Help it to stand out.

Mortgage Calculator

Estimated Payments
Purchase Price
Mortgage Total
Down Payment
Amortization
25 Years
Interest Rate
3.99%

Connect with our mortgage partner

Gurkirat Athwal

Gurkirat Athwal

CIBC Mortgage

Mortgages, made clear. Bank-trained underwriting meets real estate expertise — for buyers, owners, and investors alike.

Connect with a mortgage expert

The displayed rates are provided as guidance only, are not guaranteed, or are to be considered an approval of credit. Approval will be based solely on your personal situation. You are encouraged to speak with a Mortgage Professional for the most accurate information and to determine your eligibility.

Property Insights

St. Jude School
  • n/a
  • -
  • In Catchment
Woodbine School
  • n/a
  • -
  • In Catchment
William Roper Hull School
  • n/a
  • -
  • In Catchment
Tsuu T'ina Bullhead Adult Education Centre
  • n/a
  • -
  • In Catchment
St. Cyril School
  • n/a
  • -
  • In Catchment
Woodlands School
  • n/a
  • -
  • In Catchment
Cedarbrae School
  • n/a
  • -
  • In Catchment
Braeside School
  • n/a
  • -
  • In Catchment
St. Benedict School
  • n/a
  • -
  • In Catchment
Louis Riel School
  • n/a
  • K - 9
  • In Catchment
School catchments and distances are intended to be used as reference only. To verify enrolment eligibility for a property, contact the school directly.Report Incorrect Info
Listing data is subject to copyright, disclaimer, and additional requirements from the data provider. See our Terms of Use for terms applicable to this listing. Listing data was last updated on 2026-10-09.
We use cookies and other technologies for functionality, security, and to provide you with a personalized experience on our online services. By continuing to use our online services, you agree to our Privacy Policy and Terms of Use. For information on how to adjust your privacy settings, visit our Cookie Policy.
Dismiss

