For Sale: 135 Queensland Road SE, Calgary, AB - REW
Boost your listing
Listing featured. Your listing will be featured on REW.
View featured placement
$640,000
4 bd 2 ba 1912 sf House

135 Queensland Road SECalgary, AB, T2J 3R9

Queensland
  • 4 Bed
  • 2 Bath
  • 1912 Sqft
  • House

About this home

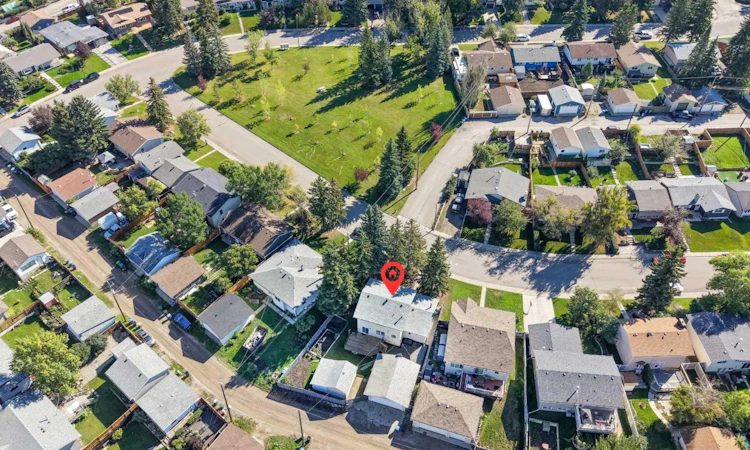
Across from a park, mature spruce shade the front of this two storey, four bedroom home and the covered porch that runs its full width. Inside, light plank flooring carries the living and dining rooms, with a row of windows opening up the front. The kitchen sits at the back with oak cabinets, a peninsula, a pantry and a window over the sink, and the new patio doors off the dining room lead out to the deck. Then the family room, the one people linger in. Wood plank on the walls and the ceiling, new carpet underfoot, in-floor heat and a floor to ceiling stone gas fireplace with a raised hearth. Cosy, well lit, and ready to be whatever you need, a media room, a playroom, an office. Its own entrance and mudroom sit beside it, and a three piece bath finishes the level. Upstairs, all four bedrooms, the primary with two closets, and a four piece bath. Below, a long rec room and a wet bar, with utility and storage in their own room. Out back is where this one wins. A big deck steps down to a fully fenced yard, raised garden beds, lawn, mature spruce along the fence, and a paved pad running to a double detached garage at the lane. Call it what it is, a contractor's oasis. New shingles on the house in 2026, upgraded electrical panel and new patio doors. Quick possession available. Queensland sits on the edge of Fish Creek Provincial Park and the Bow River, with schools a few blocks away, an off leash park nearby and Southcentre a short drive. Take the virtual tour in the links
Listed by: Kenton Ryan, RE/MAX First

Home facts and features

Price details
List Price
Home facts
Bedrooms
4
Full Bathrooms
2
Parking Spaces
2
Property Type
House
Lot Size
7406 ft²
Frontage
54.46 ft
Year Built
Built in 1973 (53 yrs old)
Style
2 Storey
Heating Type
Forced Air,Natural Gas
Basement Details
Full
Features
Closet Organizers, Electric Dryer Hookup, Gas, In Basement, Park, Pie Shaped Lot, Pond, Schools Nearby, Sidewalks, Street Lights, Walking/bike Paths, Washer Hookup
Amenities
Playground, Shopping Nearby
Appliances
Microwave Hood Fan, Window Coverings
Community
Agent details
Primary Agent
Primary Broker
RE/MAX First
Listing details
Days on REW
1 Day
MLS® Number
A2344234
Source
Pillar 9
Board
Calgary Real Estate Board
Is this your listing? Help it to stand out.

Mortgage Calculator

Estimated Payments
Purchase Price
Mortgage Total
Down Payment
Amortization
25 Years
Interest Rate
3.99%

Connect with our mortgage partner

Aamir Khalique

Aamir Khalique

Dominion Lending

Found a home you love? Let's get you pre-approved and mortgage-ready so you can shop with confidence and make stronger offers.

Connect with a mortgage expert

The displayed rates are provided as guidance only, are not guaranteed, or are to be considered an approval of credit. Approval will be based solely on your personal situation. You are encouraged to speak with a Mortgage Professional for the most accurate information and to determine your eligibility.

Property Insights

Haultain Memorial School
  • n/a
  • -
  • In Catchment
Wilma Hansen School
  • n/a
  • -
  • In Catchment
Don Bosco School
  • n/a
  • -
  • In Catchment
Andrew Sibbald School
  • n/a
  • -
  • In Catchment
St. Philip School
  • n/a
  • -
  • In Catchment
Prince Of Wales School
  • n/a
  • -
  • In Catchment
St. Boniface Elementary School
  • n/a
  • -
  • In Catchment
Lake Bonavista School
  • n/a
  • -
  • In Catchment
St. Bonaventure School
  • n/a
  • -
  • In Catchment
École Notre-Dame De La Paix
  • n/a
  • -
  • In Catchment
School catchments and distances are intended to be used as reference only. To verify enrolment eligibility for a property, contact the school directly.Report Incorrect Info
Listing data is subject to copyright, disclaimer, and additional requirements from the data provider. See our Terms of Use for terms applicable to this listing. Listing data was last updated on 2026-09-12.
We use cookies and other technologies for functionality, security, and to provide you with a personalized experience on our online services. By continuing to use our online services, you agree to our Privacy Policy and Terms of Use. For information on how to adjust your privacy settings, visit our Cookie Policy.
Dismiss

