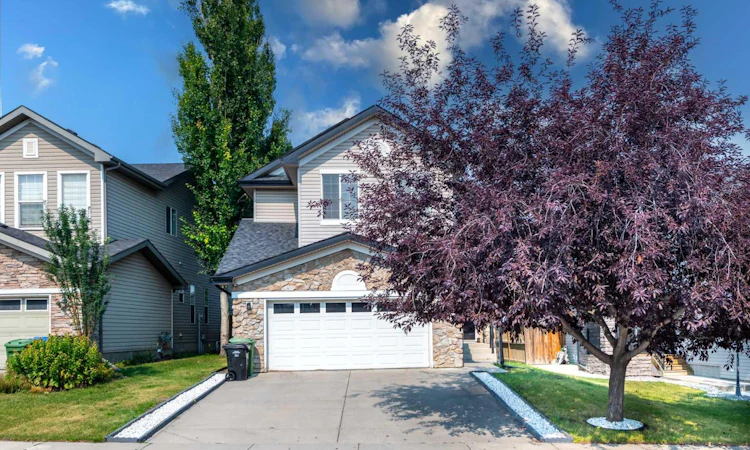
For Sale: 135 Kincora Drive NW, Calgary, AB - REW
Boost your listing
Listing featured. Your listing will be featured on REW.
View featured placement
$799,900
4 bd 4 ba 2366 sf House

135 Kincora Drive NWCalgary, AB, T3R 1L5

Kincora
  • 4 Bed
  • 4 Bath
  • 2366 Sqft
  • House

About this home

## 4 Bed | 3.5 Bath | 3200+ Sq Ft | Finished Basement | Central A/C | Bonus Room | New Furnace ## Welcome to your new home in the sought-after community of Kincora! This beautifully maintained 4-bedroom, 3.5-bathroom home offers over 3,200 sq. ft. of developed living space and features a bright, open-concept floor plan with 9’ ceilings, expansive windows, and a spacious living room with a beautiful fireplace. The kitchen is equipped with stainless steel appliances, a gas stove, granite countertops, and a centre island, making it perfect for entertaining. Upstairs, you’ll find a versatile bonus room, a spacious primary bedroom with a spa-inspired ensuite featuring dual sinks and a large walk-in closet, along with three additional bedrooms offering comfort and privacy. The fully finished basement provides additional living space with a good-sized bedroom, full bathroom, and family room—perfect for relaxing or entertaining. Enjoy the added comfort of central air conditioning year-round. Recent updates include a new dishwasher. The home also includes a 6-seat grey garden patio set and a grey sofa set, offering added value for the new owners. Located close to schools, parks, playgrounds, shopping, major roads, and other amenities, this is a fantastic family home in a vibrant and welcoming community. Virtual tour available!
Listed by: Manan Shah, Greater Calgary Real Estate

Home facts and features

Price details
List Price
Home facts
Bedrooms
4
Full Bathrooms
3
Partial Bathrooms
1
Parking Spaces
2
Property Type
House
Lot Size
5228 ft²
Frontage
46.00 ft
Year Built
Built in 2004 (22 yrs old)
Style
2 Storey
Heating Type
Forced Air,Natural Gas
Cooling
Central Air
Basement Details
Full
Features
Back Yard, Front Yard, Gas, Granite Counters, Kitchen Island, Lawn, Level, Main Level, Open Floorplan, Pantry, Park, Rectangular Lot, Schools Nearby, Sidewalks, Street Lights
Amenities
Playground, Shopping Nearby
Appliances
Central Air Conditioner, Dishwasher, Range Hood, Refrigerator, Stove, Washer/Dryer, Window Coverings
Community
Agent details
Primary Agent
Primary Broker
Greater Calgary Real Estate
Listing details
Days on REW
1 Day
MLS® Number
A2338494
Source
Pillar 9
Board
Calgary Real Estate Board
Is this your listing? Help it to stand out.

Mortgage Calculator

Estimated Payments
Purchase Price
Mortgage Total
Down Payment
Amortization
25 Years
Interest Rate
3.99%

Connect with our mortgage partner

Glenn Jorgensen

Glenn Jorgensen

EBS Modern Mortgage Group

No Fees, Great Rates - 15 minutes with us, could save you thousands.

Connect with a mortgage expert

The displayed rates are provided as guidance only, are not guaranteed, or are to be considered an approval of credit. Approval will be based solely on your personal situation. You are encouraged to speak with a Mortgage Professional for the most accurate information and to determine your eligibility.

Property Insights

Hidden Valley School
  • n/a
  • -
  • In Catchment
Valley Creek School
  • n/a
  • -
  • In Catchment
St. Elizabeth Seton School
  • n/a
  • -
  • In Catchment
Kenneth D. Taylor School
  • n/a
  • -
  • In Catchment
Blessed Marie-Rose
  • n/a
  • -
  • In Catchment
Our Lady Of Grace School
  • n/a
  • -
  • In Catchment
The Hamptons School
  • n/a
  • -
  • In Catchment
Simons Valley School
  • n/a
  • -
  • In Catchment
Monsignor Neville Anderson School
  • n/a
  • -
  • In Catchment
Captain Nichola Goddard School
  • n/a
  • -
  • In Catchment
School catchments and distances are intended to be used as reference only. To verify enrolment eligibility for a property, contact the school directly.Report Incorrect Info
Listing data is subject to copyright, disclaimer, and additional requirements from the data provider. See our Terms of Use for terms applicable to this listing. Listing data was last updated on 2026-08-18.
We use cookies and other technologies for functionality, security, and to provide you with a personalized experience on our online services. By continuing to use our online services, you agree to our Privacy Policy and Terms of Use. For information on how to adjust your privacy settings, visit our Cookie Policy.
Dismiss

