For Sale: 13425 18 Avenue, Crowsnest Pass, AB - REW
Boost your listing
Listing featured. Your listing will be featured on REW.
View featured placement
$425,000
2 bd 1 ba 1271 sf House

13425 18th AvenueCrowsnest Pass, AB, T0K 0E0

  • 2 Bed
  • 1 Bath
  • 1271 Sqft
  • House

About this home

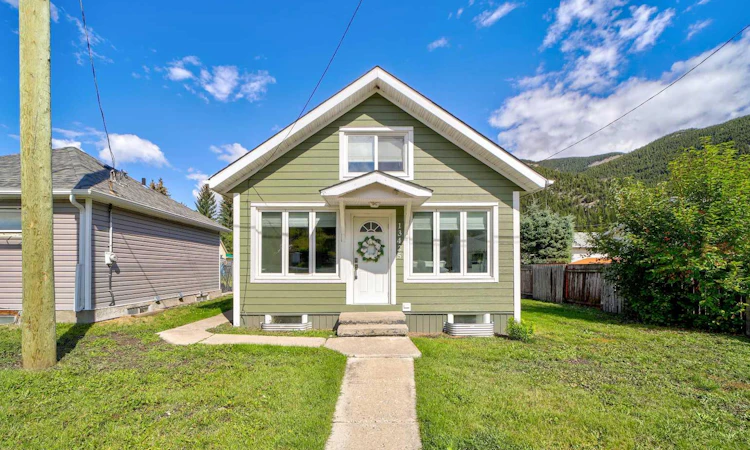
This thoughtfully updated character home puts you within walking distance of schools, shopping and everyday amenities, with the mountains and recreation of Crowsnest Pass surrounding you. It is the kind of location that lets you grab a coffee, walk into town or head out for an afternoon in the mountains, all from your own front door. This home has been extensively updated. Exterior siding and windows have already transformed the exterior, while inside, the home feels fresh, bright and completely move-in ready. Since purchasing the property, the current owners have continued the transformation with a new roof, electrical updates, a beautifully renovated bathroom and a refreshed kitchen and interior. Inside, 1,271 sq. ft. offers a surprisingly spacious layout. The main floor features a comfortable living room with hardwood flooring, a large open kitchen and dining area, main-floor bedroom, renovated four-piece bathroom and convenient laundry. The kitchen feels clean and current with refreshed cabinetry, subway tile backsplash and a bright neutral palette. Upstairs feels like its own private retreat, with a generous primary bedroom and adjoining flex space that could become a lounge, home office, dressing room or whatever suits the next owner's lifestyle. Below, the full poured-concrete basement provides approximately 700 sq. ft. of additional space for storage, hobbies and everyday use, along with its own exterior entrance. Outside, the level 50' x 100' lot gives you room to enjoy the yard and make it your own. Back-lane access, off-street parking and space for a future garage add even more versatility to the property. The character of a Blairmore home, without the project that often comes with one. The updates are done. The location is established. All that's left is to move in and start living the mountain lifestyle.
Listed by: Tawny Murphy, eXp Realty of Canada

Home facts and features

Price details
List Price
Home facts
Bedrooms
2
Full Bathrooms
1
Property Type
House
Lot Size
4792 ft²
Frontage
50.00 ft
Year Built
Built in 1905 (121 yrs old)
Style
1 and Half Storey
Heating Type
Forced Air
Pool
Pool
Basement Details
Full
Features
Back Yard, Built-in Features, Fishing, Front Yard, Interior Lot, Main Level, Private, Private Yard, Schools Nearby, Separate Entrance, Views, Vinyl Windows, Walking/bike Paths
Amenities
Golf Course, Shopping Nearby, Storage
Appliances
Dishwasher, Refrigerator, Stove, Washer/Dryer
Agent details
Primary Agent
Primary Broker
eXp Realty of Canada
Listing details
Days on REW
1 Day
MLS® Number
A2343885
Source
Pillar 9
Board
Lethbridge & District Association of REALTORS®
Is this your listing? Help it to stand out.

Mortgage Calculator

Estimated Payments
Purchase Price
Mortgage Total
Down Payment
Amortization
25 Years
Interest Rate
3.99%

Connect with our mortgage partner

Glenn Jorgensen

Glenn Jorgensen

EBS Modern Mortgage Group

No Fees, Great Rates - 15 minutes with us, could save you thousands.

Connect with a mortgage expert

The displayed rates are provided as guidance only, are not guaranteed, or are to be considered an approval of credit. Approval will be based solely on your personal situation. You are encouraged to speak with a Mortgage Professional for the most accurate information and to determine your eligibility.

Property Insights

Isabelle Sellon School
  • n/a
  • -
Crowsnest Consolidated High School
  • n/a
  • -
School catchments and distances are intended to be used as reference only. To verify enrolment eligibility for a property, contact the school directly.Report Incorrect Info
Listing data is subject to copyright, disclaimer, and additional requirements from the data provider. See our Terms of Use for terms applicable to this listing. Listing data was last updated on 2026-09-10.
We use cookies and other technologies for functionality, security, and to provide you with a personalized experience on our online services. By continuing to use our online services, you agree to our Privacy Policy and Terms of Use. For information on how to adjust your privacy settings, visit our Cookie Policy.
Dismiss

