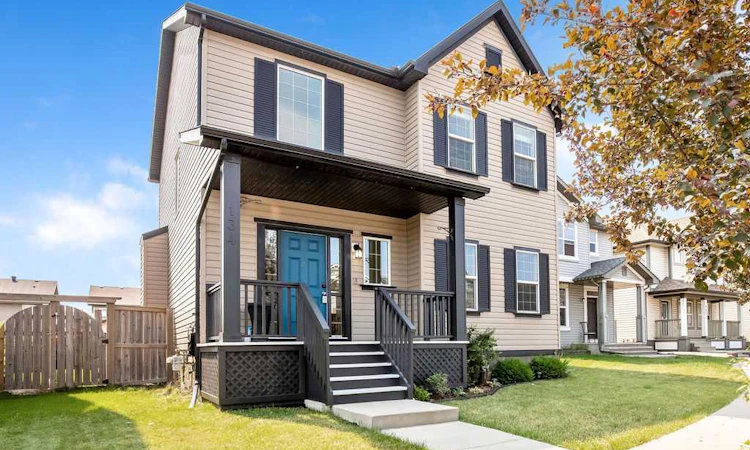
For Sale: 134 Prestwick Terrace SE, Calgary, AB - REW
Boost your listing
Listing featured. Your listing will be featured on REW.
View featured placement
$699,900
4 bd 4 ba 1749 sf House

134 Prestwick Terrace SECalgary, AB, T2Z 0H5

McKenzie Towne
  • 4 Bed
  • 4 Bath
  • 1749 Sqft
  • House

About this home

Welcome to 134 Prestwick Terrace SE, a beautifully maintained and thoughtfully updated home tucked away on a quiet dead-end cul-de-sac in the heart of desirable McKenzie Towne. With a picturesque tot lot and park just down the street, this is a wonderful setting for families, first-time buyers, investors, or anyone looking for a home that offers comfort, functionality, and flexibility. From the moment you arrive, the excellent curb appeal sets the tone. Inside, the functional layout offers plenty of room to live, work, relax, and entertain. The main floor features a welcoming family room anchored by a beautiful stone-facing gas fireplace, creating the perfect cozy gathering space. A versatile den/flex room adds valuable space for a home office, playroom, or quiet retreat. The kitchen is equipped with a newer oven and newer dishwasher, making everyday living that much easier. Upstairs, new luxury vinyl plank flooring extends beautifully from the stairs through the upper landing and all three bedrooms. The spacious primary retreat features a gorgeous 4-piece ensuite, while the additional two bedrooms share a well-appointed 4-piece bathroom—an ideal layout for a growing family.The fully developed basement offers even more flexibility with a 1-bedroom illegal suite, providing a comfortable and cozy space someone can truly call home. The illegal suite features a full kitchen with fridge, stove, and microwave hood fan, dedicated storage, a 4-piece bathroom, and convenient stacking washer/dryer. A fire-rated door separates the suite from the main living space. The seller has disclosed that the illegal suite's legalization currently has an open permit with the City, and details regarding what remains to be completed toward full legalization can be discussed with the seller. Outside, the south-facing backyard is an absolute highlight. Step onto the stamped concrete patio and enjoy sunshine throughout the day—perfect for morning coffee, summer gatherings, or simply relaxing in your own private outdoor space. The oversized 24' x 24' garage is fully finished and painted, while the adjacent poured concrete driveway provides excellent additional parking for vehicles, recreational toys, motorcycles, or whatever else your lifestyle requires. Recent improvements include a new 50-gallon hot water tank and a recently installed air conditioning unit, adding even more comfort and peace of mind. Located in one of Calgary's most popular family communities, this home combines a quiet cul-de-sac location with parks, pathways, schools, shopping, and the many amenities McKenzie Towne has to offer. The current basement tenant will be moving out August 31, 2026, providing the new owner with vacant possession as of September 1, 2026. This is a spectacular opportunity to own a versatile and inviting home in an exceptional location. Whether you're looking for room for your family, additional living space, or the flexibility of a suite, 134 Prestwick Terrace SE delivers.
Listed by: Murray Harris, REMAX Innovations

Home facts and features

Price details
List Price
Home facts
Bedrooms
4
Full Bathrooms
3
Partial Bathrooms
1
Parking Spaces
2
Property Type
House
Lot Size
4356 ft²
Frontage
35.14 ft
Year Built
Built in 2007 (19 yrs old)
Style
2 Storey
Heating Type
Forced Air,Natural Gas
Cooling
Central Air
Basement Details
Full
Features
Back Lane, Back Yard, Brick Facing, Cul-de-Sac, Front Yard, Gas, In Basement, Landscaped, Living Room, Main Level, Mantle, No Smoking Home, Open Floorplan, Pantry, Private Entrance, Private Yard, Raised Hearth, Schools Nearby, Separate Entrance, Sidewalks, Street Lighting, Street Lights
Amenities
Playground, Shopping Nearby, Storage
Appliances
Central Air Conditioner, Dishwasher, Electric Oven, Garage Control(s), Microwave Hood Fan, Refrigerator, Washer/Dryer, Window Coverings
Community
Agent details
Primary Agent
Primary Broker
REMAX Innovations
Listing details
Days on REW
1 Day
MLS® Number
A2339586
Source
Pillar 9
Board
Calgary Real Estate Board
Is this your listing? Help it to stand out.

Mortgage Calculator

Estimated Payments
Purchase Price
Mortgage Total
Down Payment
Amortization
25 Years
Interest Rate
3.99%

Connect with our mortgage partner

Gurkirat Athwal

Gurkirat Athwal

CIBC Mortgage

Mortgages, made clear. Bank-trained underwriting meets real estate expertise — for buyers, owners, and investors alike.

Connect with a mortgage expert

The displayed rates are provided as guidance only, are not guaranteed, or are to be considered an approval of credit. Approval will be based solely on your personal situation. You are encouraged to speak with a Mortgage Professional for the most accurate information and to determine your eligibility.

Property Insights

McKenzie Towne School
  • n/a
  • -
  • In Catchment
Mountain Park School
  • n/a
  • -
  • In Catchment
Douglasdale School
  • n/a
  • -
  • In Catchment
St. Albert The Great School
  • n/a
  • -
  • In Catchment
New Brighton School
  • n/a
  • -
  • In Catchment
McKenzie Highlands School
  • n/a
  • -
  • In Catchment
Monsignor J. S. Smith School
  • n/a
  • -
  • In Catchment
Dr. Martha Cohen School
  • n/a
  • -
  • In Catchment
Deer Run School
  • n/a
  • -
  • In Catchment
St. Marguerite School
  • n/a
  • -
  • In Catchment
School catchments and distances are intended to be used as reference only. To verify enrolment eligibility for a property, contact the school directly.Report Incorrect Info
Listing data is subject to copyright, disclaimer, and additional requirements from the data provider. See our Terms of Use for terms applicable to this listing. Listing data was last updated on 2026-08-23.
We use cookies and other technologies for functionality, security, and to provide you with a personalized experience on our online services. By continuing to use our online services, you agree to our Privacy Policy and Terms of Use. For information on how to adjust your privacy settings, visit our Cookie Policy.
Dismiss

