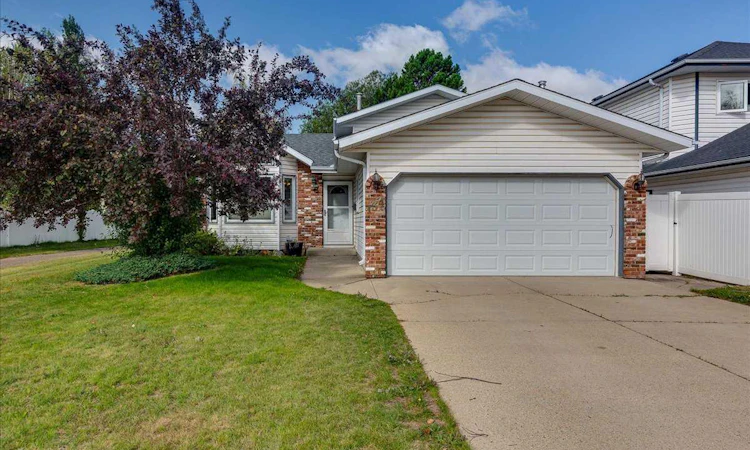
For Sale: 134 Douglas Avenue, Red Deer, AB - REW
Boost your listing
Listing featured. Your listing will be featured on REW.
View featured placement
$434,900
4 bd 3 ba 1235 sf House

134 Douglas AvenueRed Deer, AB, T4R 2G6

  • 4 Bed
  • 3 Bath
  • 1235 Sqft
  • House

About this home

Great location, close to the schools, playground and across from the green space. Appealing neighborhood with shopping, schools and recreation center all close by with the transit system for your convivence. Three level split with a great floor plan to include open design with vaulted ceilings, very large living room and a spacious lower level family room. Relax with the added comfort of a gas fire place on the lower level family room complete with built in book shelving and the 4th bedroom. A laundry room is combined with a 2 PC bathroom and could facilitate room for a shower. Kitchen features stainless steel fridge and a gas stove. Upper floor has 3 bedrooms with the primary featuring his/her closets and a 3 PC ensuite and4 PC main bathroom. Many upgrades over the years to include windows, flooring, paint, trim, furnace, hot water tank and more. Enjoy this tranquil setting of this beautiful treed and very private back yard. Enclosed with vinyl fencing and 2 decks, composite and wood, concrete curbing, rock garden, variety of trees and landscaping make this a great setting. Storage shed included and finished drywalled and heated garage. Quick possession is possible.
Listed by: Paul Jones, RE/MAX real estate central alberta

Home facts and features

Price details
List Price
Home facts
Bedrooms
4
Full Bathrooms
2
Partial Bathrooms
1
Parking Spaces
2
Property Type
House
Lot Size
6099 ft²
Frontage
52.00 ft
Year Built
Built in 1988 (38 yrs old)
Style
3 Level Split
Heating Type
Fireplace(s),Forced Air
Basement Details
Partial
Features
Back Yard, Gas, Landscaped, Lower Level, Other, Schools Nearby, Sidewalks, Street Lights, Vaulted Ceiling(s), Vinyl Windows, Walking/bike Paths
Amenities
Playground, Shopping Nearby, Storage
Appliances
Built-in Gas Range, Dishwasher, Refrigerator
Agent details
Primary Agent
Primary Broker
RE/MAX real estate central alberta
Listing details
Days on REW
6 Days
Property Views
27
MLS® Number
A2335920
Source
Pillar 9
Board
Central Alberta REALTORS® Association
Is this your listing? Help it to stand out.

Mortgage Calculator

Estimated Payments
Purchase Price
Mortgage Total
Down Payment
Amortization
25 Years
Interest Rate
3.99%

Connect with our mortgage partner

Aamir Khalique

Aamir Khalique

Dominion Lending

Found a home you love? Let's get you pre-approved and mortgage-ready so you can shop with confidence and make stronger offers.

Connect with a mortgage expert

The displayed rates are provided as guidance only, are not guaranteed, or are to be considered an approval of credit. Approval will be based solely on your personal situation. You are encouraged to speak with a Mortgage Professional for the most accurate information and to determine your eligibility.

Property Insights

Holy Family School
  • n/a
  • -
  • In Catchment
Hunting Hills High School
  • n/a
  • -
  • In Catchment
Mattie McCullough Elementary School
  • n/a
  • -
  • In Catchment
École Secondaire Notre Dame High School
  • n/a
  • -
  • In Catchment
Joseph Welsh School
  • n/a
  • -
  • In Catchment
St. Thomas Aquinas School
  • n/a
  • -
  • In Catchment
Annie L Gaetz School
  • n/a
  • -
  • In Catchment
Maryview School
  • n/a
  • -
  • In Catchment
St. Francis Of Assisi School
  • n/a
  • -
  • In Catchment
St. Elizabeth Seton School
  • n/a
  • -
  • In Catchment
School catchments and distances are intended to be used as reference only. To verify enrolment eligibility for a property, contact the school directly.Report Incorrect Info
Listing data is subject to copyright, disclaimer, and additional requirements from the data provider. See our Terms of Use for terms applicable to this listing. Listing data was last updated on 2026-08-13.
We use cookies and other technologies for functionality, security, and to provide you with a personalized experience on our online services. By continuing to use our online services, you agree to our Privacy Policy and Terms of Use. For information on how to adjust your privacy settings, visit our Cookie Policy.
Dismiss

