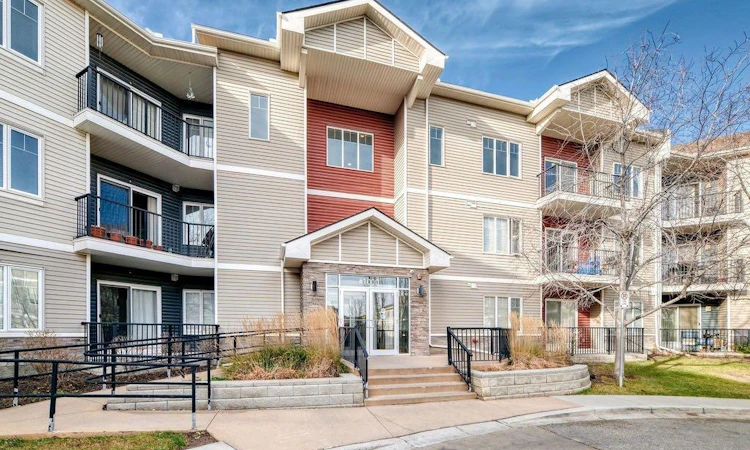
For Sale: 1334-1540 Sherwood Boulevard NW, Calgary, AB - REW
Boost your listing
Listing featured. Your listing will be featured on REW.
View featured placement
$249,000
1 bd • 1 ba • 585 sf • Apt/Condo

1334 - 1540 Nw Sherwood BoulevardCalgary, AB, T3R 0K5

Sherwood
  • 1 Bed
  • 1 Bath
  • 585 Sqft
  • Apt/Condo

About this home

Bright and tranquil retreat within Sherwood, Calgary's NW community, embodied by this well maintained apartment offering a rare combination of convenience and value. Situated within a low rise structure, this single level unit provides 584.5 square feet of living space, complete with one bedroom and one full bathroom, ideal for those seeking simplicity and comfort. Residents enjoy the added benefit of low condo fees, making this property exceptionally appealing for first-time homebuyers or investors. Inside, granite countertops and plenty of counter and cupboard space. Flooring is ceramic tile and carpet and there is ample storage within the unit and a single underground heated stall providing practicality and peace of mind. This top floor apartment offers an elevated perspective and complemented by a balcony for enjoying fresh air. Conveniently situated near shopping and community amenities, this apartment also boasts elevator access within the building, ensuring accessibility for everyone. The inclusion of an In Unit Laundry Room provides added convenience to your daily routine, with stacked washer and dryer included.
Listed by: Teresa Stokke, Seller Direct Real Estate

Home facts and features

Price details
List Price
Strata Maintenance Fees
$363 Monthly
Home facts
Bedrooms
1
Full Bathrooms
1
Parking Spaces
1
Parking Details
Titled
Property Type
Apt/Condo
Year Built
Built in 2011 (15 yrs old)
Style
Apartment-Single Level Unit
Exterior Finish
Stone, Vinyl Siding, Wood Frame
Heating Type
Baseboard
Features
Balcony(s), Granite Counters, In Unit Laundry, Laundry Room, No Animal Home, No Smoking Home, Shopping Nearby, Storage
Amenities
Elevator
Appliances
Dishwasher, Dryer, Freezer, Microwave, Refrigerator, Stove
Community
Agent details
Primary Agent
Primary Broker
Seller Direct Real Estate
Listing details
Days on REW
1 Day
MLS® Number
A2358037
Source
Pillar 9
Board
Calgary Real Estate Board
Is this your listing? Help it to stand out.

Mortgage Calculator

provided by REW Digital Ltd
Estimated Payments
Purchase Price
Mortgage Total
Down Payment
Amortization
25 Years
Interest Rate
3.99%

Connect with our mortgage partner

Aamir Khalique

Aamir Khalique

Dominion Lending

Found a home you love? Let's get you pre-approved and mortgage-ready so you can shop with confidence and make stronger offers.

Connect with a mortgage expert

The displayed rates are provided as guidance only, are not guaranteed, or are to be considered an approval of credit. Approval will be based solely on your personal situation. You are encouraged to speak with a Mortgage Professional for the most accurate information and to determine your eligibility.

Property Insights

Blessed Marie-Rose
  • n/a
  • -
  • In Catchment
Citadel Park School
  • n/a
  • -
  • In Catchment
The Hamptons School
  • n/a
  • -
  • In Catchment
Tanbridge Academy
  • n/a
  • -
  • In Catchment
Yufeng Chinese School
  • n/a
  • -
  • In Catchment
St. Brigid School
  • n/a
  • -
  • In Catchment
Kenneth D. Taylor School
  • n/a
  • -
  • In Catchment
Hidden Valley School
  • n/a
  • -
  • In Catchment
Our Lady Of Grace School
  • n/a
  • -
  • In Catchment
Valley Creek School
  • n/a
  • -
  • In Catchment
School catchments and distances are intended to be used as reference only. To verify enrolment eligibility for a property, contact the school directly.Report Incorrect Info
Listing data is subject to copyright, disclaimer, and additional requirements from the data provider. See our Terms of Use for terms applicable to this listing. Listing data was last updated on 2026-11-11.
We use cookies and other technologies for functionality, security, and to provide you with a personalized experience on our online services. By continuing to use our online services, you agree to our Privacy Policy and Terms of Use. For information on how to adjust your privacy settings, visit our Cookie Policy.
Dismiss