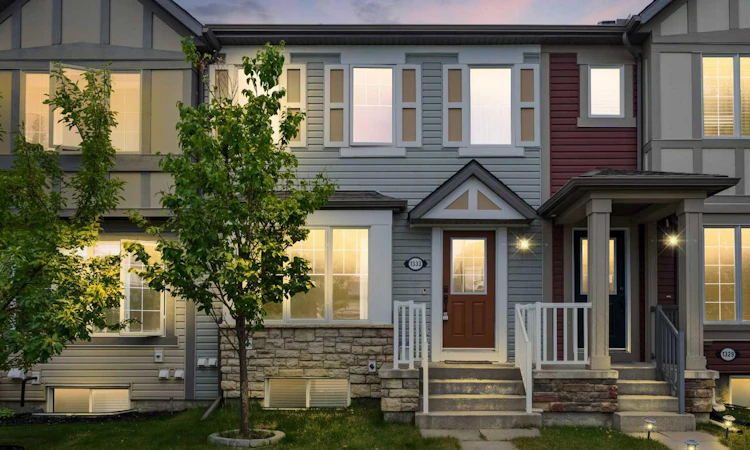
For Sale: 1333 Windstone Road SW, Airdrie, AB - REW
Boost your listing
Listing featured. Your listing will be featured on REW.
View featured placement
$409,000
3 bd 4 ba 1233 sf Townhouse

1333 Windstone Road SWAirdrie, AB, T4B 0N7

  • 3 Bed
  • 4 Bath
  • 1233 Sqft
  • Townhouse

About this home

**WELCOME HOME!** This Fully DEVELOPED 2 storey Townhome with attached GARAGE is nestled in the Family friendly community of Windsong, JUST STEPS to great SCHOOLS, Parks, Playgrounds, Greenspace & Pathways! Boasting nearly 1850ft over 3 levels, this lovely 3 bed + 3.5 bath home features Bright & SPACIOUS Living areas, including a Large CHEF’S Kitchen with Stainless Steel Appliances, PANTRY & PLENTY of Cabinetry & Counter Space, Dining Area & Living Room with Large Vinyl Windows - the perfect space for everyday living & entertaining! Heading upstairs, you’re welcomed by a PRIVATE Master Retreat with FULL ENSUITE & Large WALK-IN Closet, 2 additional generously sized bedrooms & full 4pc Bath! Heading downstairs, your FULLY DEVELOPED Lower Level features a Large FAMILY/REC Room - the perfect spot to create the man/woman cave of your dreams! Completing this level is an additional office nook (potential 4th Bedroom), FULL Bath, Laundry Room & plenty of STORAGE space! Step outside into your Backyard space, where you can showcase your love of gardening, BBQ & entertain, or just sit back, relax & enjoy the sunshine! Perfect location, within walking distance to multiple SCHOOLS, Shopping, Restaurants, Chinook Winds Park & the MANY AMAZING year round AMENITIES that it has to offer including a pump track, skate park, splash park, beach volleyball, baseball diamonds, hockey & skating rinks & MORE!! You’ll also love the multiple future developments, including NEW SCHOOLS & the SW Recreation Facility, offering aquatics, fitness, arenas & MORE! Simply move in & start making memories with your family in this lovely home!
Listed by: Ryan Torris, CIR Realty

Home facts and features

Price details
List Price
Home facts
Bedrooms
3
Full Bathrooms
3
Partial Bathrooms
1
Parking Spaces
1
Property Type
Townhouse
Year Built
Built in 2010 (16 yrs old)
Style
2 Storey
Heating Type
Forced Air,Natural Gas
Basement Details
Full
Features
Back Lane, Back Yard, In Basement, Low Maintenance Landscape, No Smoking Home, Other, Park, Rectangular Lot, Schools Nearby, Walking/bike Paths
Amenities
Playground, Shopping Nearby
Appliances
Dishwasher, Dryer, Garage Control(s), Microwave Hood Fan, Refrigerator, Stove(s), Washer, Window Coverings
Agent details
Primary Agent
Primary Broker
CIR Realty
Listing details
Days on REW
1 Day
MLS® Number
A2333573
Source
Pillar 9
Board
Calgary Real Estate Board
Is this your listing? Help it to stand out.

Mortgage Calculator

Estimated Payments
Purchase Price
Mortgage Total
Down Payment
Amortization
25 Years
Interest Rate
3.99%

Connect with our mortgage partner

Aamir Khalique

Aamir Khalique

Dominion Lending

Found a home you love? Let's get you pre-approved and mortgage-ready so you can shop with confidence and make stronger offers.

Connect with a mortgage expert

The displayed rates are provided as guidance only, are not guaranteed, or are to be considered an approval of credit. Approval will be based solely on your personal situation. You are encouraged to speak with a Mortgage Professional for the most accurate information and to determine your eligibility.

Property Insights

Windsong Heights School
  • n/a
  • -
  • In Catchment
Coopers Crossing School
  • n/a
  • -
  • In Catchment
W.H. Croxford High School
  • n/a
  • -
  • In Catchment
Footprints For Learning Society
  • n/a
  • -
  • In Catchment
R. J. Hawkey Elementary School
  • n/a
  • -
  • In Catchment
H. Lorimer School
  • n/a
  • -
  • In Catchment
Airdrie Francophone School
  • n/a
  • -
  • In Catchment
Meadowbrook School
  • n/a
  • -
  • In Catchment
Bert Church High School
  • n/a
  • -
  • In Catchment
Good Shepherd School
  • n/a
  • -
  • In Catchment
School catchments and distances are intended to be used as reference only. To verify enrolment eligibility for a property, contact the school directly.Report Incorrect Info
Listing data is subject to copyright, disclaimer, and additional requirements from the data provider. See our Terms of Use for terms applicable to this listing. Listing data was last updated on 2026-08-06.
We use cookies and other technologies for functionality, security, and to provide you with a personalized experience on our online services. By continuing to use our online services, you agree to our Privacy Policy and Terms of Use. For information on how to adjust your privacy settings, visit our Cookie Policy.
Dismiss

