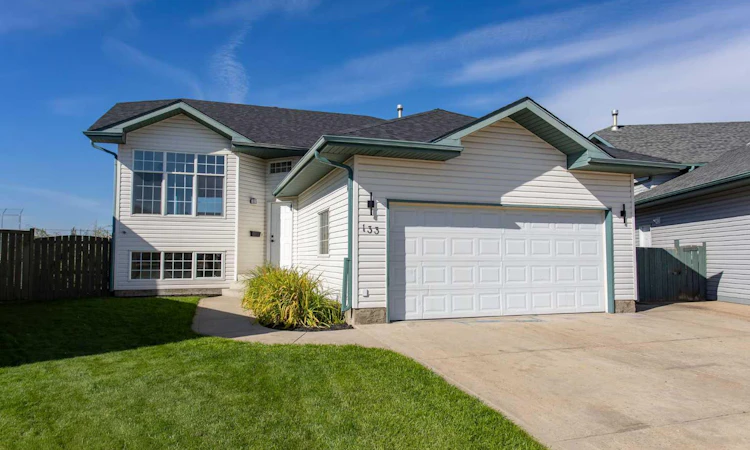
For Sale: 133 Wellington Close, Blackfalds, AB - REW
Boost your listing
Listing featured. Your listing will be featured on REW.
View featured placement
$489,900
4 bd • 3 ba • 1060 sf • House

133 Wellington CloseBlackfalds, AB, T0M 0J0

  • 4 Bed
  • 3 Bath
  • 1060 Sqft
  • House

About this home

WELCOME HOME to this beautiful fully renovated bi-level tucked away in a quiet close in the Town of Blackfalds! Situated on an impressive pie-shaped lot backing onto a ball diamond and greenspace, this property offers space, privacy and beautiful west-facing views—perfect for enjoying those incredible Alberta sunsets from your deck! Step inside and prepare to be impressed! This home has undergone an extensive top to bottom renovation, creating a fresh, modern interior that feels like a new build. Updates include new shingles, textured ceilings and a gorgeous new kitchen featuring crisp white cabinetry, quartz countertops and a bright, contemporary design. The open-concept main floor is filled with natural light and provides a fantastic layout for both everyday living and entertaining. The main level features two bedrooms, including a spacious primary bedroom complete with a three-piece ensuite, plus an additional four-piece bathroom. Downstairs, the fully finished basement offers even more living space with a large family room, two additional bedrooms and a lovely three-piece bathroom showcasing a stunning tiled shower. A generous utility/laundry room and convenient under-stair storage complete the lower level. The insulated garage has also been refreshed with new drywall—but the WOW factor continues outside! The oversized pie-shaped lot offers endless possibilities with plenty of room to build a second garage, park the RV, plant a garden or create the backyard oasis you've been dreaming of. BEAUTIFULLY RENOVATED. EXCEPTIONAL LOT. FANTASTIC LOCATION. With the upgrades already completed and quick possession available, all that's left to do is move in and enjoy!
Listed by: Lori Hellofs, RE/MAX real estate central alberta

Home facts and features

Price details
List Price
Home facts
Bedrooms
4
Full Bathrooms
3
Parking Spaces
2
Property Type
House
Lot Size
6534 ft²
Frontage
27.00 ft
Year Built
Built in 1997 (29 yrs old)
Style
Bi-Level
Heating Type
Forced Air
Basement Details
Full
Features
Back Lane, Back Yard, Backs On To Park/green Space, Cul-de-Sac, Fire Pit, Front Yard, In Basement, Kitchen Island, Lawn, Open Floorplan, Pie Shaped Lot, Vaulted Ceiling(s), Vinyl Windows
Appliances
Dishwasher, Garage Control(s), Refrigerator, Stove
Agent details
Primary Agent
Primary Broker
RE/MAX real estate central alberta
Secondary Agent
Secondary Broker
RE/MAX real estate central alberta
Listing details
Days on REW
5 Days
Property Views
11
MLS® Number
A2347541
Source
Pillar 9
Board
Central Alberta REALTORS® Association
Is this your listing? Help it to stand out.

Mortgage Calculator

Estimated Payments
Purchase Price
Mortgage Total
Down Payment
Amortization
25 Years
Interest Rate
3.99%

Connect with our mortgage partner

Levko Koper

Levko Koper

DLC Ratefair Mortgage

Retired pro hockey player bringing the same discipline, work ethic and winning mindset to help you secure the right mortgage and score a great rate.

Connect with a mortgage expert

The displayed rates are provided as guidance only, are not guaranteed, or are to be considered an approval of credit. Approval will be based solely on your personal situation. You are encouraged to speak with a Mortgage Professional for the most accurate information and to determine your eligibility.

Property Insights

Iron Ridge Junior Campus
  • n/a
  • -
  • In Catchment
Bentley Colony School
  • n/a
  • -
  • In Catchment
Iron Ridge Elementary Campus
  • n/a
  • -
  • In Catchment
St. Gregory The Great Catholic School
  • n/a
  • -
  • In Catchment
Iron Ridge Intermediate Campus
  • n/a
  • -
  • In Catchment
Terrace Ridge School
  • n/a
  • -
  • In Catchment
Destiny Christian School Society
  • n/a
  • -
  • In Catchment
St. Teresa Of Avila School
  • n/a
  • -
  • In Catchment
Glendale Sciences And Technology School
  • n/a
  • -
  • In Catchment
The First Step Adult Education Center
  • n/a
  • -
  • In Catchment
School catchments and distances are intended to be used as reference only. To verify enrolment eligibility for a property, contact the school directly.Report Incorrect Info
Listing data is subject to copyright, disclaimer, and additional requirements from the data provider. See our Terms of Use for terms applicable to this listing. Listing data was last updated on 2026-09-28.
We use cookies and other technologies for functionality, security, and to provide you with a personalized experience on our online services. By continuing to use our online services, you agree to our Privacy Policy and Terms of Use. For information on how to adjust your privacy settings, visit our Cookie Policy.
Dismiss

