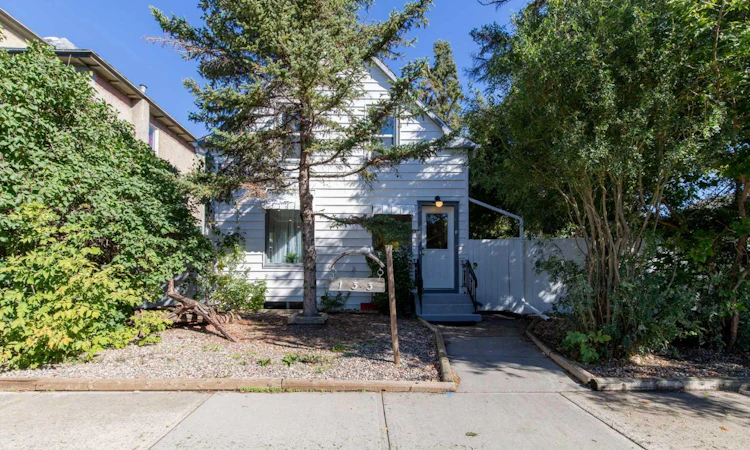
For Sale: 133 14 Street N, Lethbridge, AB - REW
Boost your listing
Listing featured. Your listing will be featured on REW.
View featured placement
$375,000
3 bd 2 ba 1226 sf House

133 14th Street NLethbridge, AB, T1H 2V6

  • 3 Bed
  • 2 Bath
  • 1226 Sqft
  • House

About this home

This beautifully updated 1,225 sq. ft. two-storey perfectly blends character, function, and a fresh modern aesthetic in a convenient North Lethbridge location! Inside, the home feels bright, polished, and completely move-in ready, with a warm colour palette, crisp white trim, updated flooring, recessed lighting, and large windows that bring in tons of natural light. The renovated kitchen is a standout, featuring gorgeous natural wood cabinetry, sleek countertops, stainless steel appliances, modern hardware, a tiled backsplash, under-cabinet lighting, and plenty of workspace and storage. Just off the kitchen is a sunny little breakfast nook that makes fantastic use of the space, along with the added convenience of a main-floor stacking washer and dryer tucked neatly away. The main living and dining areas flow beautifully together, giving you plenty of room for everyday family life and entertaining, while the oversized windows, charming window seat, crown moulding, and unique ceiling detail give the home personality that you simply don't find in a cookie-cutter property. With three bedrooms and two full bathrooms, there is plenty of room to grow, and the primary bedroom is especially impressive with its generous size, multiple windows, soft carpeting, and character-filled ceiling lines. One of the bathrooms has been completely transformed into a gorgeous spa-inspired space with large-format wall tile, a rainfall shower, built-in shower niche, contemporary fixtures, modern vanity, and clean finishes that feel straight out of a design magazine. Even the additional bathroom has personality, with a statement vanity, beautiful mirror, large window, and loads of natural light. Outside is where this property becomes even more exciting—a massive yard provides an incredible amount of space for kids, pets, gardening, entertaining, or simply enjoying your own private outdoor retreat. There is also a dedicated gathering area that is perfect for summer evenings with friends and family, plus the huge bonus of two detached garages offering exceptional parking, storage, workshop, hobby, or recreational space. Located in North Lethbridge with convenient access to schools, parks, shopping, restaurants, and everyday amenities, this is the kind of home that gives you the charm of an established property without sacrificing the modern updates buyers are looking for. Stylish, functional, unique, and packed with extras inside and out—call your REALTOR® and book your showing today!
Listed by: ANNE FRENCH, Grassroots Realty Group

Home facts and features

Price details
List Price
Home facts
Bedrooms
3
Full Bathrooms
2
Parking Spaces
3
Property Type
House
Lot Size
7841 ft²
Frontage
63.00 ft
Year Built
Built in 1908 (118 yrs old)
Style
2 Storey
Heating Type
Forced Air
Pool
Pool
Basement Details
Partial
Features
Back Yard, Few Trees, Main Level, Park, Private Yard, Schools Nearby, Sidewalks, Soaking Tub, Street Lights, Walking/bike Paths
Amenities
Playground, Shopping Nearby, Storage
Appliances
Dishwasher, Dryer, Refrigerator, Stove(s), Washer
Agent details
Primary Agent
Primary Broker
Grassroots Realty Group
Listing details
Days on REW
1 Day
MLS® Number
A2345544
Source
Pillar 9
Board
Lethbridge & District Association of REALTORS®
Is this your listing? Help it to stand out.

Mortgage Calculator

Estimated Payments
Purchase Price
Mortgage Total
Down Payment
Amortization
25 Years
Interest Rate
3.99%

Connect with our mortgage partner

Aamir Khalique

Aamir Khalique

Dominion Lending

Found a home you love? Let's get you pre-approved and mortgage-ready so you can shop with confidence and make stronger offers.

Connect with a mortgage expert

The displayed rates are provided as guidance only, are not guaranteed, or are to be considered an approval of credit. Approval will be based solely on your personal situation. You are encouraged to speak with a Mortgage Professional for the most accurate information and to determine your eligibility.

Property Insights

Westminster School
  • n/a
  • -
  • In Catchment
Immanuel Christian Elementary School
  • n/a
  • -
  • In Catchment
Brant Colony School
  • n/a
  • -
Gold Ridge Colony School
  • n/a
  • -
Wild Rose Colony School
  • n/a
  • -
Allenby Colony
  • n/a
  • -
Hofmann Colony School
  • n/a
  • -
Palliser Home Learning School
  • n/a
  • -
Skylight Colony School
  • n/a
  • -
White Lake Colony School
  • n/a
  • -
School catchments and distances are intended to be used as reference only. To verify enrolment eligibility for a property, contact the school directly.Report Incorrect Info
Listing data is subject to copyright, disclaimer, and additional requirements from the data provider. See our Terms of Use for terms applicable to this listing. Listing data was last updated on 2026-09-18.
We use cookies and other technologies for functionality, security, and to provide you with a personalized experience on our online services. By continuing to use our online services, you agree to our Privacy Policy and Terms of Use. For information on how to adjust your privacy settings, visit our Cookie Policy.
Dismiss

