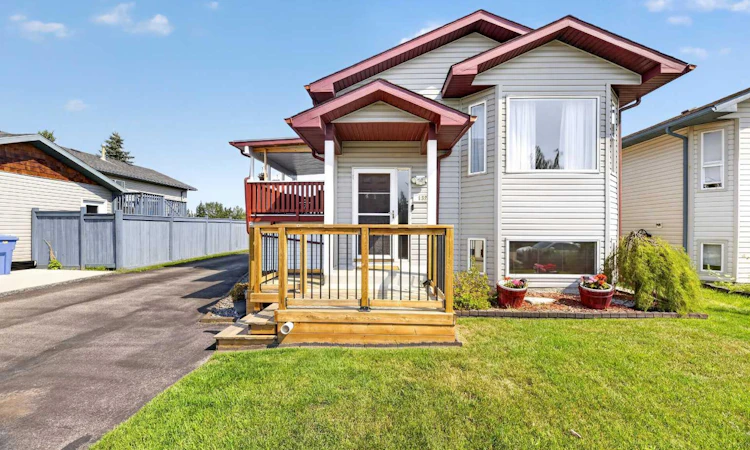
For Sale: 132 Meadowpark Drive, Carstairs, AB - REW
Boost your listing
Listing featured. Your listing will be featured on REW.
View featured placement
$475,000
4 bd 2 ba 1025 sf House

132 Meadowpark DriveCarstairs, AB, T0M 0N0

  • 4 Bed
  • 2 Bath
  • 1025 Sqft
  • House

About this home

This little home is sure to surprise you the moment you step inside! Thoughtfully maintained and exceptionally efficient with its space, it offers far more than you might expect. The front entry stairs lead directly into the dining room, where patio doors open onto a lovely covered side deck that is 13ftx10ft—perfect for enjoying your morning coffee or relaxing outdoors. The kitchen is neat, bright and efficiently designed, with a window overlooking the sink. The generous living room features a large west-facing bay window that fills the space with warm afternoon and evening sunshine. Beautiful hardwood floors in this living room. The primary bedroom is spacious enough for your king-size bed and dressers, and the double closets provide plenty of storage. The updated main bathroom is spotless and features a convenient cheater door to the primary bedroom. A second bedroom on this level provides flexibility for family, guests or a home office. The open staircase leading to the lower level creates a wonderful connection between the two floors, making the basement feel like a natural extension of the main living space. The large family room is a fantastic gathering area, highlighted by a truly unique live-edge wood bar with a striking river-rock epoxy countertop. A large window brings in plenty of natural light and adds to the spacious feel. The completely renovated lower-level bathroom is a must-see and adds even more appeal. Two additional bedrooms provide excellent space for family, guests, hobbies or a home office. The utility room conveniently houses the laundry and there is a storage room for the freezer and extra fridge. The furnace is newer. Outside, the oversized front driveway offers plenty of parking and makes it easy to accommodate a large RV along with additional vehicles. And yes, your truck will fit comfortably in the spacious garage! The fenced backyard has a wonderful mix of established features, including an apple tree, rhubarb and grapes. A low deck with pergola provides a comfortable outdoor space to enjoy the yard. There are no neighbors behind, and beyond the property are the train tracks, with a berm in place to help reduce the sound when the train passes. If you're looking for a home that is affordable, exceptionally well-maintained, surprisingly spacious and full of unique touches, this one is definitely worth seeing!
Listed by: Trudy Drever, Quest Realty

Home facts and features

Price details
List Price
Home facts
Bedrooms
4
Full Bathrooms
2
Parking Spaces
2
Property Type
House
Lot Size
5228 ft²
Frontage
48.95 ft
Year Built
Built in 1999 (27 yrs old)
Style
Bi-Level
Heating Type
Forced Air
Basement Details
Full
Features
Back Yard, Front Yard, Fruit Trees/shrub(s), Landscaped, Lawn, Level, Lower Level, No Neighbours Behind, Open Floorplan, Rectangular Lot, Schools Nearby, Sidewalks, Street Lighting, Street Lights, Sump Pump(s), Vaulted Ceiling(s)
Amenities
Storage
Appliances
Bar Fridge, Disposal, Dryer, Freezer, Refrigerator, See Remarks, Stove, Washer, Water Softener, Window Coverings
Agent details
Primary Agent
Primary Broker
Quest Realty
Listing details
Days on REW
2 Days
MLS® Number
A2340800
Source
Pillar 9
Board
Calgary Real Estate Board
Is this your listing? Help it to stand out.

Mortgage Calculator

Estimated Payments
Purchase Price
Mortgage Total
Down Payment
Amortization
25 Years
Interest Rate
3.99%

Connect with our mortgage partner

Gurkirat Athwal

Gurkirat Athwal

CIBC Mortgage

Mortgages, made clear. Bank-trained underwriting meets real estate expertise — for buyers, owners, and investors alike.

Connect with a mortgage expert

The displayed rates are provided as guidance only, are not guaranteed, or are to be considered an approval of credit. Approval will be based solely on your personal situation. You are encouraged to speak with a Mortgage Professional for the most accurate information and to determine your eligibility.

Property Insights

Carstairs Elementary School
  • n/a
  • -
Hugh Sutherland School
  • n/a
  • -
School catchments and distances are intended to be used as reference only. To verify enrolment eligibility for a property, contact the school directly.Report Incorrect Info
Listing data is subject to copyright, disclaimer, and additional requirements from the data provider. See our Terms of Use for terms applicable to this listing. Listing data was last updated on 2026-08-31.
We use cookies and other technologies for functionality, security, and to provide you with a personalized experience on our online services. By continuing to use our online services, you agree to our Privacy Policy and Terms of Use. For information on how to adjust your privacy settings, visit our Cookie Policy.
Dismiss

