For Sale: 132 Creekside Drive SW, Calgary, AB - REW
Boost your listing
Listing featured. Your listing will be featured on REW.
View featured placement
$570,000
4 bd 4 ba 1615 sf Duplex

132 Creekside Drive SWCalgary, AB, T2X 4R5

  • 4 Bed
  • 4 Bath
  • 1615 Sqft
  • Duplex

About this home

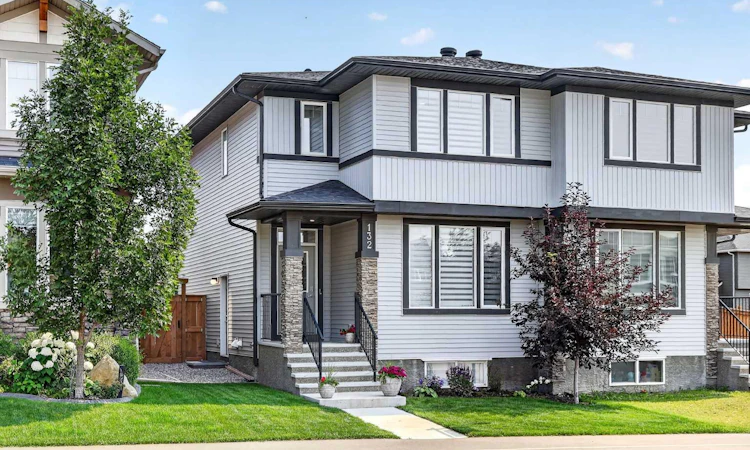
OPEN HOUSE, SATURDAY Aug 22nd 1pm-3pm ** This home presents like a showhome, complete with window coverings, established landscaping, AC, an oversized double garage, and a fully finished basement. Located in Sirocco at Pine Creek near the rolling foothills, this home sits on the boulevard directly across from a park, providing a welcome sense of space and openness. Lush landscaping and excellent curb appeal welcome you into a home with high ceilings, large windows and an open floorplan. The spacious living room flows into the dining area and kitchen, creating a seamless space for entertaining or family living. The kitchen features ample cabinetry, a large pantry, quartz countertops and stainless steel appliances. Upstairs, you will find three spacious bedrooms. The primary bedroom offers west-facing views toward the foothills, a walk-in closet with California Closet organizers and ensuite bath. A family bathroom with deep soaker tub and convenient laundry complete the upper level. The fully finished basement adds valuable living space with a family room and a fourth bedroom with its own ensuite. Barn doors allow the bedroom to easily adapt to your needs, whether used as a private bedroom, home office, gym or other flex space. The utility room also offers plenty of additional storage. The mudroom off the kitchen leads to the upper deck with a gas hookup for convenient BBQs. The lower patio provides a casual space to relax on summer evenings, while the lawn is ideal for kids or furry friends without a ton of upkeep. An oversized double garage provides plenty of parking and storage. Enjoy more time outdoors at the park directly across the street, complete with a basketball court, ping pong tables and swings. A block away, Creekside Green offers a children's playground, pond and access to the ever-expanding pathways through the environmental areas and throughout the community. A short walk away, the nearby commercial area offers daycare, family doctors who are still accepting new patients, a pharmacy, convenience store and more. The community is also home to several future schools, while a fieldhouse, library and additional commercial amenities are currently under construction.
Listed by: Danielle Reneau, Century 21 Masters

Home facts and features

Price details
List Price
Home facts
Bedrooms
4
Full Bathrooms
3
Partial Bathrooms
1
Parking Spaces
2
Property Type
Duplex
Lot Size
2614 ft²
Frontage
26.15 ft
Year Built
Built in 2020 (6 yrs old)
Style
2 Storey,Attached-Side by Side
Heating Type
Forced Air
Cooling
Central Air
Basement Details
Full
Features
Back Lane, Back Yard, Bbq Gas Line, Breakfast Bar, Closet Organizers, High Ceilings, Kitchen Island, Landscaped, Laundry Room, Lawn, Low Maintenance Landscape, No Smoking Home, Open Floorplan, Pantry, Park, Pond, Private Yard, Quartz Counters, Recessed Lighting, Separate Entrance, Sidewalks, Street Lighting, Street Lights, Upper Level, Views, Walk-in Closet(s), Walking/bike Paths
Amenities
Golf Course, Playground, Shopping Nearby, Storage
Appliances
Dishwasher, Dryer, Garage Control(s), Microwave Hood Fan, Refrigerator, Stove, Washer
Agent details
Primary Agent
Primary Broker
Century 21 Masters
Listing details
Days on REW
1 Day
MLS® Number
A2339157
Source
Pillar 9
Board
Calgary Real Estate Board
Is this your listing? Help it to stand out.

Mortgage Calculator

Estimated Payments
Purchase Price
Mortgage Total
Down Payment
Amortization
25 Years
Interest Rate
3.99%

Connect with our mortgage partner

Aamir Khalique

Aamir Khalique

Dominion Lending

Found a home you love? Let's get you pre-approved and mortgage-ready so you can shop with confidence and make stronger offers.

Connect with a mortgage expert

The displayed rates are provided as guidance only, are not guaranteed, or are to be considered an approval of credit. Approval will be based solely on your personal situation. You are encouraged to speak with a Mortgage Professional for the most accurate information and to determine your eligibility.

Property Insights

Ron Southern School
  • n/a
  • -
  • In Catchment
Holy Child School
  • n/a
  • -
  • In Catchment
Chaparral School
  • n/a
  • -
  • In Catchment
All Saints School
  • n/a
  • -
  • In Catchment
Somerset School
  • n/a
  • -
  • In Catchment
Bishop O'Byrne High School
  • n/a
  • -
  • In Catchment
St. Sebastian Elementary School
  • n/a
  • -
  • In Catchment
Sundance School
  • n/a
  • -
  • In Catchment
Monsignor J. J. O'Brien
  • n/a
  • -
  • In Catchment
Bridlewood School
  • n/a
  • -
  • In Catchment
School catchments and distances are intended to be used as reference only. To verify enrolment eligibility for a property, contact the school directly.Report Incorrect Info
Listing data is subject to copyright, disclaimer, and additional requirements from the data provider. See our Terms of Use for terms applicable to this listing. Listing data was last updated on 2026-08-21.
We use cookies and other technologies for functionality, security, and to provide you with a personalized experience on our online services. By continuing to use our online services, you agree to our Privacy Policy and Terms of Use. For information on how to adjust your privacy settings, visit our Cookie Policy.
Dismiss






