For Sale: 1316 Bayside Avenue SW, Airdrie, AB - REW
Boost your listing
Listing featured. Your listing will be featured on REW.
View featured placement
$669,000
4 bd 4 ba 2247 sf House

1316 Bayside Avenue SWAirdrie, AB, T4B 2X5

  • 4 Bed
  • 4 Bath
  • 2247 Sqft
  • House

About this home

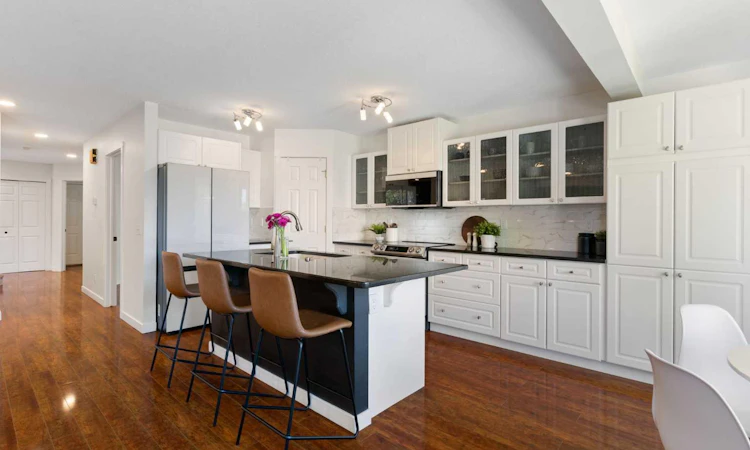
Welcome to this beautifully maintained and fully developed 2 storey home in the highly sought after community of Bayside! Offering over 3,300 sq. ft. of developed living space, this impressive 4 bedroom, 3.5 bathroom home combines functionality, comfort, and style for today's growing family. The main floor features a bright open concept design with a spacious living room centered around a cozy gas fireplace, a formal dining room for hosting family gatherings, and a stunning kitchen with an oversized island that comfortably seats five. A dedicated main floor office provides the perfect work from home setup. Upstairs, you'll find generously sized bedrooms and plenty of space for everyone to spread out. The fully developed basement adds exceptional versatility with a large recreation room featuring a second gas fireplace, a full bathroom with a luxurious steam shower, and the opportunity to easily add a 5th bedroom if desired. This home has been thoughtfully updated throughout, including new carpet (2023), hot water tank (2022), new roof (2021) with the north side redone in May 2026, new garage door and motor (2025), and updated kitchen appliances including a new dishwasher, refrigerator, and microwave (March 2026), plus a new stove (2025). Step outside to enjoy the fully fenced backyard, complete with a newly added dog run and fire pit (2026), perfect for both pets and entertaining. The double attached garage and two car driveway provide ample parking and storage space for busy households. Ideally situated in one of Airdrie's most desirable communities, you'll enjoy easy access to schools, parks, shopping, and everyday amenities, along with scenic walking paths connecting to the beautiful Bayside canal system. With quick access out of the city, this location offers the perfect balance of convenience and community. Move in ready and loaded with space, updates, and value, this is a home you won't want to miss.
Listed by: Maria Cristofaro, Royal LePage Benchmark

Home facts and features

Price details
List Price
Home facts
Bedrooms
4
Full Bathrooms
3
Partial Bathrooms
1
Parking Spaces
2
Property Type
House
Lot Size
4356 ft²
Frontage
38.06 ft
Year Built
Built in 2002 (24 yrs old)
Style
2 Storey
Heating Type
Forced Air,Natural Gas
Basement Details
Full
Features
Back Yard, Ceiling Fan(s), City Lot, Closet Organizers, Dog Run, Dog Run Fenced In, Few Trees, Fire Pit, Front Yard, Gas, Granite Counters, High Ceilings, Jetted Tub, Kitchen Island, Landscaped, Lawn, Level, Living Room, Main Level, Mantle, No Smoking Home, Open Floorplan, Pantry, Park, Pond, Private, Private Yard, Recreation Room, Rectangular Lot, Schools Nearby, Sidewalks, Street Lighting, Street Lights, Tile, Walk-in Closet(s), Walking/bike Paths
Amenities
Playground, Shopping Nearby, Storage
Appliances
Dishwasher, Dryer, Garage Control(s), Garburator, Microwave Hood Fan, Refrigerator, Stove, Washer, Window Coverings
Agent details
Primary Agent
Primary Broker
Royal LePage Benchmark
Listing details
Days on REW
44 Days
Property Views
12
MLS® Number
A2320141
Source
Pillar 9
Board
Calgary Real Estate Board
Is this your listing? Help it to stand out.

Mortgage Calculator

Estimated Payments
Purchase Price
Mortgage Total
Down Payment
Amortization
25 Years
Interest Rate
3.99%

Connect with our mortgage partner

Aamir Khalique

Aamir Khalique

Dominion Lending

Found a home you love? Let's get you pre-approved and mortgage-ready so you can shop with confidence and make stronger offers.

Connect with a mortgage expert

The displayed rates are provided as guidance only, are not guaranteed, or are to be considered an approval of credit. Approval will be based solely on your personal situation. You are encouraged to speak with a Mortgage Professional for the most accurate information and to determine your eligibility.

Property Insights

Nose Creek Elementary School
  • n/a
  • -
  • In Catchment
St. Martin De Porres High School
  • n/a
  • -
  • In Catchment
A. E. Bowers Elementary School
  • n/a
  • -
  • In Catchment
C.W. Perry School
  • n/a
  • -
  • In Catchment
Muriel Clayton Middle School
  • n/a
  • -
  • In Catchment
Ralph McCall School
  • n/a
  • -
  • In Catchment
Airdrie Learning Connection
  • n/a
  • -
  • In Catchment
Our Lady Queen Of Peace Elementary School
  • n/a
  • -
  • In Catchment
Atlas Learning Academy
  • n/a
  • -
  • In Catchment
École Airdrie Middle School
  • n/a
  • -
  • In Catchment
School catchments and distances are intended to be used as reference only. To verify enrolment eligibility for a property, contact the school directly.Report Incorrect Info
Listing data is subject to copyright, disclaimer, and additional requirements from the data provider. See our Terms of Use for terms applicable to this listing. Listing data was last updated on 2026-07-24.

