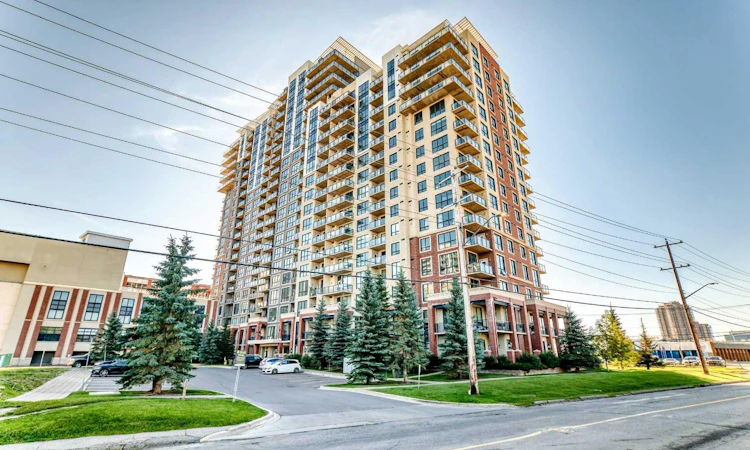
For Sale: 1314-8880 Horton Road SW, Calgary, AB - REW
Boost your listing
Listing featured. Your listing will be featured on REW.
View featured placement
$239,000
1 bd • 1 ba • 835 sf • Apt/Condo

1314 - 8880 Sw Horton RoadCalgary, AB, T2V 2W3

Haysboro
  • 1 Bed
  • 1 Bath
  • 835 Sqft
  • Apt/Condo

About this home

Step into this bright, south-facing 835 sq ft 9 ft ceiling high-rise home — a spacious one-bedroom + den in London at Heritage Station, one of the largest floorplans of its kind in the building. Thoughtfully designed for effortless urban living, the open-concept layout brings together a modern kitchen with granite countertops, a functional breakfast bar, and a sunlit living area that flows onto a private balcony with sweeping mountain views. The spacious den is ideal as a dedicated home office or a creative studio for remote work. Throughout the home, you’ll appreciate the high-quality flooring and rich espresso cabinetry accented with sleek nickel hardware. Residents enjoy access to a shared public parkade with over 300 hours of free parking, and Glenmore Park is only minutes away for weekend escapes. Everyday convenience is built right in, with an indoor connection to Save-On-Foods, a rooftop patio, and nearby cafés and fitness studios. Commuting is simple and stress-free thanks to the pedestrian bridge that leads directly to Heritage LRT Station — just a ten-minute ride to downtown Calgary. Quick access to Macleod Trail, Glenmore Trail, and Deerfoot Trail makes getting anywhere in the city a breeze. Blending comfort, style, and unbeatable convenience, this concrete-and-steel home is perfect for young professionals or couples looking to settle into a connected southwest community. Tenant lease ends on April 30 2027 and would like to stay.
Listed by: Xiao Xia Li, Grand Realty

Home facts and features

Price details
List Price
Strata Maintenance Fees
$487 Monthly
Home facts
Bedrooms
1
Full Bathrooms
1
Parking Spaces
1
Parking Details
Unassigned
Property Type
Apt/Condo
Year Built
Built in 2010 (16 yrs old)
Style
Apartment-Single Level Unit
Exterior Finish
Concrete
Heating Type
Natural Gas, Baseboard
Features
Balcony(s), Breakfast Bar, Elevator, Granite Counters, High Ceilings, In Unit Laundry, Kitchen Island, No Animal Home, No Smoking Home, Open Floorplan, Park, Playground, Pool, Schools Nearby, Shopping Nearby, Sidewalks, Street Lights, Vinyl Windows, Walking/bike Paths
Amenities
Elevator, Parking, Trash
Appliances
Dishwasher, Dryer, Microwave, Refrigerator, Stove, Washer
Community
Agent details
Primary Agent
Primary Broker
Grand Realty
Secondary Agent
Secondary Broker
Grand Realty
Listing details
Days on REW
1 Day
MLS® Number
A2343743
Source
Pillar 9
Board
Calgary Real Estate Board
Is this your listing? Help it to stand out.

Mortgage Calculator

Estimated Payments
Purchase Price
Mortgage Total
Down Payment
Amortization
25 Years
Interest Rate
3.99%

Connect with our mortgage partner

Gurkirat Athwal

Gurkirat Athwal

CIBC Mortgage

Mortgages, made clear. Bank-trained underwriting meets real estate expertise — for buyers, owners, and investors alike.

Connect with a mortgage expert

The displayed rates are provided as guidance only, are not guaranteed, or are to be considered an approval of credit. Approval will be based solely on your personal situation. You are encouraged to speak with a Mortgage Professional for the most accurate information and to determine your eligibility.

Property Insights

Akiva Academy
  • n/a
  • -
  • In Catchment
Bishop Grandin High School
  • n/a
  • -
  • In Catchment
Woodman School
  • n/a
  • 5 - 9
  • In Catchment
Lord Beaverbrook High School
  • n/a
  • -
  • In Catchment
Haysboro School
  • n/a
  • -
  • In Catchment
École De La Source
  • n/a
  • -
  • In Catchment
Eugene Coste School
  • n/a
  • -
  • In Catchment
St. Gerard Bilingual School
  • n/a
  • -
  • In Catchment
St. Matthew School
  • n/a
  • -
  • In Catchment
Janus Academy (Holy Cross Site)
  • n/a
  • -
  • In Catchment
School catchments and distances are intended to be used as reference only. To verify enrolment eligibility for a property, contact the school directly.Report Incorrect Info
Listing data is subject to copyright, disclaimer, and additional requirements from the data provider. See our Terms of Use for terms applicable to this listing. Listing data was last updated on 2026-09-24.
We use cookies and other technologies for functionality, security, and to provide you with a personalized experience on our online services. By continuing to use our online services, you agree to our Privacy Policy and Terms of Use. For information on how to adjust your privacy settings, visit our Cookie Policy.
Dismiss

