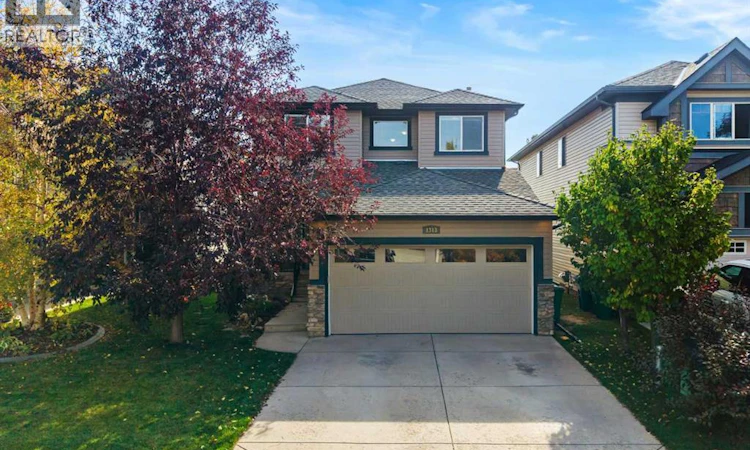
For Sale: 1313 Prairie Springs Park SW, Airdrie, AB - REW
Boost your listing
Listing featured. Your listing will be featured on REW.
View featured placement
$629,900
4 bd • 3 ba • 2151 sf • House

1313 Prairie Springs Park SWAirdrie, AB, T4B 0E8

  • 4 Bed
  • 3 Bath
  • 2151 Sqft
  • House

About this home

*OPEN HOUSE SUN SEP 27 1-3PM* Here it is! incredible LIGHT, great LOCATION and a TRADITIONAL but FLEXIBLE FLOOR PLAN. This home offers a FORMAL LIVING ROOM & DINING ROOM, MAIN-FLOOR OFFICE, FOUR BEDROOMS UP, a WALKOUT BASEMENT & a SOUTH-FACING BACKYARD that opens directly onto the PARK & GREEN SPACE.Step in from the charming front porch and you’re greeted by 9’ CEILINGS, gleaming HARDWOOD floors and INCREDIBLE NATURAL LIGHT. At the front of the home are formal living & dining rooms, featuring a diamond-shaped picture window in the dining area. Tucked away from the main living area, A separate office with French doors offers a private space or could serve as a 5th BEDROOM. Gleaming hardwood floors continue into the bright, open and functional kitchen with a timeless colour palette, a corner pantry and a picture window above the sink overlooking the backyard & park. The sunny eating area sits just off the kitchen and opens to the family room with a gas fireplace, creating an easy everyday living space with beautiful views. Sliding doors take you out to the upper deck—an ideal spot to enjoy the SOUTH EXPOSURE, MATURE TREES and open surroundings. A well-situated half bath and laundry area add main-floor convenience, with flexibility to create a FULL BATHROOM ON THIS LEVEL if desired. Upstairs, FOUR BEDROOMS ON ONE LEVEL. The primary bedroom spans the back of the home overlooking the park, with beautiful SUNSET and MOUNTAIN VIEWS in the distance. A walk-in closet, and a spacious 5 piece ensuite with dual sinks, walk-in shower, and a corner jetted tub flanked by windows that bring in natural light. 3 more bedrooms and a 4 piece bath make this a fantastic layout for a larger household. There is also a lovely SITTING NOOK with a picture window at the top of the stairs. One of the bedrooms could even be used to create a larger BONUS ROOM or FUTURE UPPER FLOOR LAUNDRY. The WALKOUT lower level offers more options. Part of it is ALREADY FINISHED and usable today, while the rem aining space offers high ceilings and large windows for additional bedrooms and plenty of opportunity to finish the space as desired. The fenced SOUTH-FACING backyard is private with a towering spruce, hydrangeas and mature shrubs. Best of all, step through the back gate directly into the park and green space. This location is hard to beat. Prairie Springs is a small, quiet, established neighbourhood with K-9 Windsong Heights School, W.H. Croxford High School, playgrounds, pathways, ponds and environmental reserve all within an easy walk. Chinook Gate Park just around the corner, offers a splash park, outdoor rinks, beach volleyball, baseball diamonds, playgrounds and skate park. Shopping and everyday amenities are close, and getting around Airdrie or heading into Calgary is quick and convenient.Why buy new when you can have the space, mature neighbourhood and this hard-to-find floor plan already here? 1ST TIME ON THE MARKET, this bright and well-maintained home is ready to enjoy now, with room to grow! (id:63626)
Listed by: Jamie Newton, Associate, RE/MAX First

Home facts and features

Price details
List Price
Gross Taxes for 2026
$4,702
Home facts
Bedrooms
4
Full Bathrooms
2
Partial Bathrooms
1
Parking Spaces
4
Parking Details
Attached Garage
Property Type
House
Lot Size
10 ft x 0 ft (4010 ft²)
Depth
Frontage
10.66 meters
Year Built
Built in 2007 (19 yrs old)
Title
Freehold
Exterior Finish
Vinyl Siding, Wood Frame
Heating Type
Forced air, Natural gas
Basement Details
Partially finished, Full, Separate entrance, Walk out
Features
French door, No neighbours behind, PVC window, Treed
Appliances
Dishwasher, Dryer, Garage door opener, Microwave Range Hood Combo, Refrigerator, Stove, Washer, Window Coverings
Agent details
Primary Agent
Jamie Newton
Primary Broker
RE/MAX First
Secondary Agent
Secondary Broker
RE/MAX First
Listing details
Days on REW
1 Day
MLS® Number
A2347273
Source
Canadian Real Estate Association
Board
Calgary Real Estate Board

Is this your listing? Help it to stand out.

Mortgage Calculator

Estimated Payments
Purchase Price
Mortgage Total
Down Payment
Amortization
25 Years
Interest Rate
3.99%

Connect with our mortgage partner

Aamir Khalique

Aamir Khalique

Dominion Lending

Found a home you love? Let's get you pre-approved and mortgage-ready so you can shop with confidence and make stronger offers.

Connect with a mortgage expert

The displayed rates are provided as guidance only, are not guaranteed, or are to be considered an approval of credit. Approval will be based solely on your personal situation. You are encouraged to speak with a Mortgage Professional for the most accurate information and to determine your eligibility.

Property Insights

W.H. Croxford High School
  • n/a
  • -
  • In Catchment
Windsong Heights School
  • n/a
  • -
  • In Catchment
Coopers Crossing School
  • n/a
  • -
  • In Catchment
R. J. Hawkey Elementary School
  • n/a
  • -
  • In Catchment
Footprints For Learning Society
  • n/a
  • -
  • In Catchment
H. Lorimer School
  • n/a
  • -
  • In Catchment
Bert Church High School
  • n/a
  • -
  • In Catchment
Meadowbrook School
  • n/a
  • -
  • In Catchment
Airdrie Francophone School
  • n/a
  • -
  • In Catchment
Good Shepherd School
  • n/a
  • -
  • In Catchment
School catchments and distances are intended to be used as reference only. To verify enrolment eligibility for a property, contact the school directly.Report Incorrect Info
Listing data is subject to copyright, disclaimer, and additional requirements from the data provider. See our Terms of Use for terms applicable to this listing. Listing data was last updated on 2026-09-24.
We use cookies and other technologies for functionality, security, and to provide you with a personalized experience on our online services. By continuing to use our online services, you agree to our Privacy Policy and Terms of Use. For information on how to adjust your privacy settings, visit our Cookie Policy.
Dismiss






