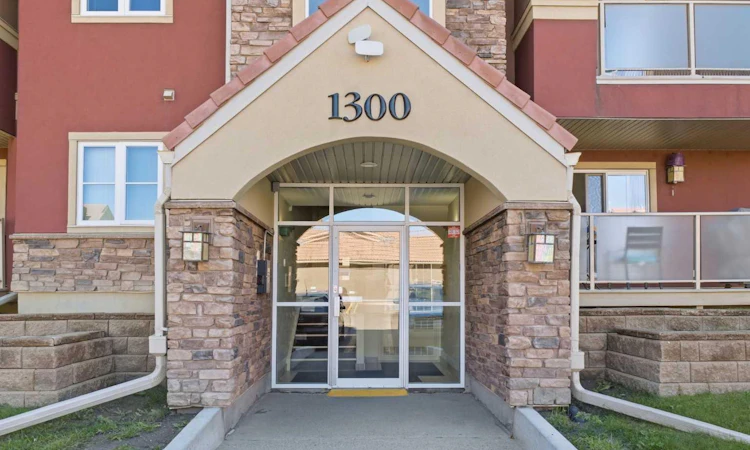
For Sale: .-1313 Edenwold Heights NW, Calgary, AB - REW
Boost your listing
Listing featured. Your listing will be featured on REW.
View featured placement
$218,812
2 bd • 2 ba • 855 sf • Apt/Condo

. - 1313 Nw Edenwold HeightsCalgary, AB, T3A 3T5

Edgemont
  • 2 Bed
  • 2 Bath
  • 855 Sqft
  • Apt/Condo

About this home

1313 Edenwold Heights NW | Fantastic Location! | 2 Bed, 2 Bath First Floor Apartment | Large Bright Living Room With Corner Gas Fireplace & Access To A Private Covered South Facing Patio | Open Concept | Kitchen Overlooking Living Room & Dining Area | Generous Sized Primary Bedroom With Walk Through Closet & 3 PCE Ensuite | Convenient In-Suite Laundry | Amazing Club House With Swimming Pool, Hot Tub, Steam Room, Gym & Social/Games Room (Pool Table) | Perfect For First Time Buyer | Walking Distance To Schools, Parks, Restaurants & Nose Hill Park | Edgemont Boasts One Of The Highest Number Of Parks, Pathways & Playgrounds In Calgary | Close To Superstore, Costco, Northland Mall, U Of C | Easy Access With Shaganappi Trail, John Laurie Blvd, Crowchild Trail & Stoney Trail PETS Are Allowed Dogs & Cats Subject to Board Approval | No Elevators in Complex | Outdoor Energized Parking - No Underground Parking | Condo Fees of $684.03 Include Common Area Maintenance, Heat, Water, Sewer, Insurance, Maintenance Grounds, Parking, Professional Management, & Reserve Fund | All Pictures Are For Display Purposes & Depict The Size & Layout Of The Unit However It May Not Be The Way The Unit Is Decorated | Airbnb or STR Are Not Allowed.
Listed by: Deric A. Burton, Real Broker

Home facts and features

Price details
List Price
Strata Maintenance Fees
$684 Monthly
Home facts
Bedrooms
2
Full Bathrooms
2
Parking Spaces
1
Parking Details
Assigned
Property Type
Apt/Condo
Year Built
Built in 1990 (36 yrs old)
Style
Apartment-Single Level Unit
Exterior Finish
Stucco
Heating Type
Baseboard
Pool
Pool/spa Combo
Features
Balcony(s), Closet Organizers, Clubhouse, In Unit Laundry, Open Floorplan, Schools Nearby, Shopping Nearby, Walking/bike Paths
Amenities
Clubhouse, Fitness Center, Party Room, Recreation Room, Rv/boat Storage, Sauna, Swimming Pool, Visitor Parking
Appliances
Dishwasher, Dryer, Range Hood, Refrigerator, Stove
Community
Agent details
Primary Agent
Primary Broker
Real Broker
Listing details
Days on REW
1 Day
MLS® Number
A2348694
Source
Pillar 9
Board
Calgary Real Estate Board
Is this your listing? Help it to stand out.

Mortgage Calculator

Estimated Payments
Purchase Price
Mortgage Total
Down Payment
Amortization
25 Years
Interest Rate
3.99%

Connect with our mortgage partner

Gurkirat Athwal

Gurkirat Athwal

CIBC Mortgage

Mortgages, made clear. Bank-trained underwriting meets real estate expertise — for buyers, owners, and investors alike.

Connect with a mortgage expert

The displayed rates are provided as guidance only, are not guaranteed, or are to be considered an approval of credit. Approval will be based solely on your personal situation. You are encouraged to speak with a Mortgage Professional for the most accurate information and to determine your eligibility.

Property Insights

Mother Mary Greene School
  • n/a
  • -
  • In Catchment
Edgemont School
  • n/a
  • -
  • In Catchment
Tom Baines School
  • n/a
  • -
  • In Catchment
The Hamptons School
  • n/a
  • -
  • In Catchment
St. Dominic School
  • n/a
  • -
  • In Catchment
H. D. Cartwright School
  • n/a
  • -
  • In Catchment
Simons Valley School
  • n/a
  • -
  • In Catchment
Dalhousie School
  • n/a
  • -
  • In Catchment
Dr. E. W. Coffin School
  • n/a
  • -
  • In Catchment
Monsignor Neville Anderson School
  • n/a
  • -
  • In Catchment
School catchments and distances are intended to be used as reference only. To verify enrolment eligibility for a property, contact the school directly.Report Incorrect Info
Listing data is subject to copyright, disclaimer, and additional requirements from the data provider. See our Terms of Use for terms applicable to this listing. Listing data was last updated on 2026-09-29.
We use cookies and other technologies for functionality, security, and to provide you with a personalized experience on our online services. By continuing to use our online services, you agree to our Privacy Policy and Terms of Use. For information on how to adjust your privacy settings, visit our Cookie Policy.
Dismiss

