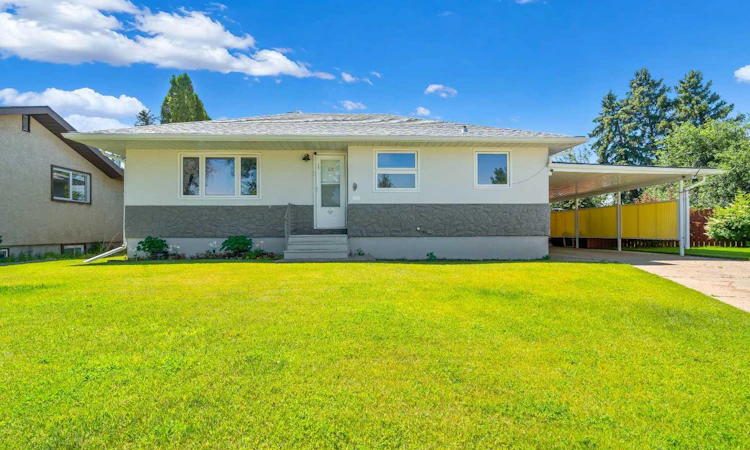
For Sale: 131 Mitchell Crescent NW, Medicine Hat, AB - REW
Boost your listing
Listing featured. Your listing will be featured on REW.
View featured placement
$409,000
3 bd 2 ba 1000 sf House

131 Mitchell Crescent NWMedicine Hat, AB, T1A 6V3

  • 3 Bed
  • 2 Bath
  • 1000 Sqft
  • House

About this home

Welcome to this beautifully maintained bungalow in the highly desirable Northwest Crescent Heights neighborhood! Nestled on a quiet, friendly crescent, this move-in-ready home perfectly blends modern updates with a relaxed, functional lifestyle. The bright main floor boasts stylish vinyl plank flooring, two spacious bedrooms, a full bathroom, and ultra-convenient main-floor laundry. At the heart of the home is the beautifully updated kitchen, complete with crisp white cabinetry, a modern backsplash, a full appliance package, and a pantry cupboard for extra storage. Downstairs, the fully finished basement expands your living space into an entertainer's dream, featuring a massive family and games room, an additional bedroom, a 3-piece bathroom, and a versatile den with an egress window that is perfect for overnight guests or a quiet hobby room.Enjoy complete peace of mind knowing all major home systems have been updated, including the windows, plumbing, electrical, mechanical systems, and the roof. Your living space extends outdoors to a massive, beautifully landscaped, and fully fenced backyard. Equipped with underground sprinklers and a vibrant garden area, it is the perfect private oasis for summer barbecues, gardening enthusiasts, and weekend relaxation. The property is completed by unique double tandem drive-through garage that easily accommodates two vehicles with plenty of remaining room for a workshop or storage plus a carport and generous sized front driveway that can accomodate an RV. Located just minutes from local parks, schools, and walking trails, this Northwest Crescent Heights gem truly offers the perfect blend of community, comfort, and convenience! (Some photos have been virtually staged)
Listed by: DEBBI SECONDIAK, RE/MAX MEDALTA REAL ESTATE

Home facts and features

Price details
List Price
Home facts
Bedrooms
3
Full Bathrooms
2
Parking Spaces
2
Property Type
House
Lot Size
6970 ft²
Frontage
53.00 ft
Year Built
Built in 1958 (68 yrs old)
Style
Bungalow
Heating Type
Forced Air
Cooling
Central Air
Pool
Pool
Basement Details
Full
Features
Back Lane, Back Yard, Garden, Landscaped, Laundry Room, Main Level, Park, Private Yard, Schools Nearby, Solar Tube(s), Tankless Hot Water, Underground Sprinklers, Vinyl Windows, Walking/bike Paths
Amenities
Playground, Shopping Nearby, Storage
Appliances
Central Air Conditioner, Dishwasher, Microwave Hood Fan, Refrigerator, Stove, Washer/Dryer
Agent details
Primary Agent
Primary Broker
RE/MAX MEDALTA REAL ESTATE
Listing details
Days on REW
1 Day
MLS® Number
A2327794
Source
Pillar 9
Board
Medicine Hat Real Estate Board Co-op
Is this your listing? Help it to stand out.

Mortgage Calculator

Estimated Payments
Purchase Price
Mortgage Total
Down Payment
Amortization
25 Years
Interest Rate
3.99%

Connect with our mortgage partner

Glenn Jorgensen

Glenn Jorgensen

EBS Modern Mortgage Group

No Fees, Great Rates - 15 minutes with us, could save you thousands.

Connect with a mortgage expert

The displayed rates are provided as guidance only, are not guaranteed, or are to be considered an approval of credit. Approval will be based solely on your personal situation. You are encouraged to speak with a Mortgage Professional for the most accurate information and to determine your eligibility.

Property Insights

Vincent Massey School
  • n/a
  • -
Crescent Heights High School
  • n/a
  • -
Monsignor McCoy High School
  • n/a
  • -
St. Michael's School
  • n/a
  • -
St. Francis Xavier School
  • n/a
  • -
Webster Niblock School
  • n/a
  • -
Ymca Stay In School Career High School
  • n/a
  • -
Saamis Real Outreach School
  • n/a
  • -
Real McMan
  • n/a
  • -
Young Moms' School
  • n/a
  • -
School catchments and distances are intended to be used as reference only. To verify enrolment eligibility for a property, contact the school directly.Report Incorrect Info
Listing data is subject to copyright, disclaimer, and additional requirements from the data provider. See our Terms of Use for terms applicable to this listing. Listing data was last updated on 2026-07-11.

