For Sale: 1301 3 Avenue NE, Medicine Hat, AB - REW
Boost your listing
Listing featured. Your listing will be featured on REW.
View featured placement
$359,900
3 bd • 2 ba • 1087 sf • House

1301 Ne 3rd AvenueMedicine Hat, AB, T1A 6B1

  • 3 Bed
  • 2 Bath
  • 1087 Sqft
  • House

About this home

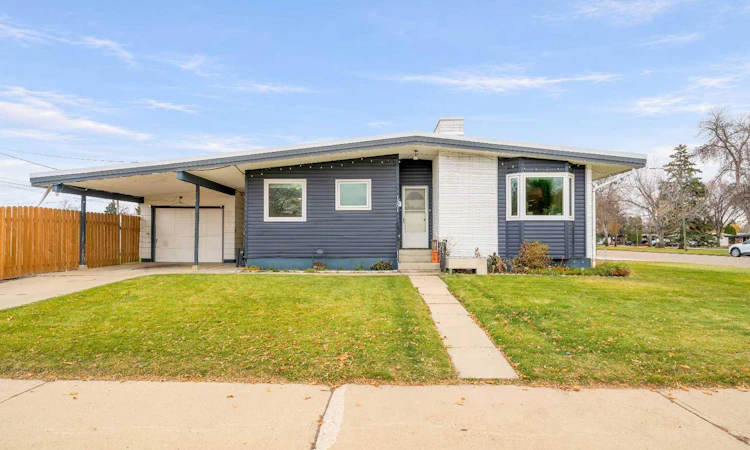
What a great find on a beautiful lot in Crescent Heights! Located only a block from Crescent Heights High school, baseball diamonds, parks & swimming pool. This charming mid-century bungalow, perfectly situated on a massive corner lot. From the moment you arrive, you’ll love the striking curb appeal featuring modern dark vinyl siding paired with classic white brick accents, a spacious covered carport, and an attached single garage. Step inside to a bright and inviting foyer that opens into a sprawling living room flooded with natural light from a beautiful large bay window. The living space serves as the perfect focal point, highlighted by a gorgeous white painted brick fireplace wall, contemporary vinyl plank flooring, and a fresh, neutral paint palette. Down the hall, find comfortable bedroom retreats complete with neutral carpeting and a bathroom that was recently updated. Downstairs you find a large laundry room, a rec room accented with an adjacent room with a small bar and fridge. The downstairs bathroom has been updated with tile as well. We also have one more bedroom situation downstairs, great for an older child or roommate. Outside, the sprawling yard offers endless potential for outdoor living, gardening, or secure storage. Don't miss out on this fantastic opportunity—schedule your private tour today!
Listed by: BEN ZADIMERSKY, ROYAL LEPAGE COMMUNITY REALTY

Home facts and features

Price details
List Price
Home facts
Bedrooms
3
Full Bathrooms
2
Parking Spaces
2
Property Type
House
Lot Size
7516 ft²
Frontage
62.99 sqft
Year Built
Built in 1960 (66 yrs old)
Style
Bungalow
Exterior Finish
Brick, Cedar, Vinyl Siding
Heating Type
Natural Gas, Forced Air
Cooling
Central Air
Basement Details
Full
Features
Bar, Ceiling Fan(s), Covered, In Basement, Playground, Pool, Schools Nearby, Sidewalks, Street Lights, Vinyl Windows, Wood Windows
Appliances
Central Air Conditioner, Dishwasher, Garage Control(s), Microwave, Range, Refrigerator, Washer & Dryer
Agent details
Primary Agent
Primary Broker
ROYAL LEPAGE COMMUNITY REALTY
Listing details
Days on REW
1 Day
MLS® Number
A2355794
Source
Pillar 9
Board
Medicine Hat Real Estate Board Co-op
Is this your listing? Help it to stand out.

Mortgage Calculator

provided by REW Digital Ltd
Estimated Payments
Purchase Price
Mortgage Total
Down Payment
Amortization
25 Years
Interest Rate
3.99%

Connect with our mortgage partner

Glenn Jorgensen

Glenn Jorgensen

EBS Modern Mortgage Group

No Fees, Great Rates - 15 minutes with us, could save you thousands.

Connect with a mortgage expert

The displayed rates are provided as guidance only, are not guaranteed, or are to be considered an approval of credit. Approval will be based solely on your personal situation. You are encouraged to speak with a Mortgage Professional for the most accurate information and to determine your eligibility.

Property Insights

Crescent Heights High School
  • n/a
  • -
Monsignor McCoy High School
  • n/a
  • -
St. Francis Xavier School
  • n/a
  • -
Webster Niblock School
  • n/a
  • -
Young Moms' School
  • n/a
  • -
Vincent Massey School
  • n/a
  • -
Ymca Stay In School Career High School
  • n/a
  • -
Real McMan
  • n/a
  • -
Saamis Real Outreach School
  • n/a
  • -
Dr. Ken Sauer School
  • n/a
  • -
School catchments and distances are intended to be used as reference only. To verify enrolment eligibility for a property, contact the school directly.Report Incorrect Info
Listing data is subject to copyright, disclaimer, and additional requirements from the data provider. See our Terms of Use for terms applicable to this listing. Listing data was last updated on 2026-10-31.
We use cookies and other technologies for functionality, security, and to provide you with a personalized experience on our online services. By continuing to use our online services, you agree to our Privacy Policy and Terms of Use. For information on how to adjust your privacy settings, visit our Cookie Policy.
Dismiss