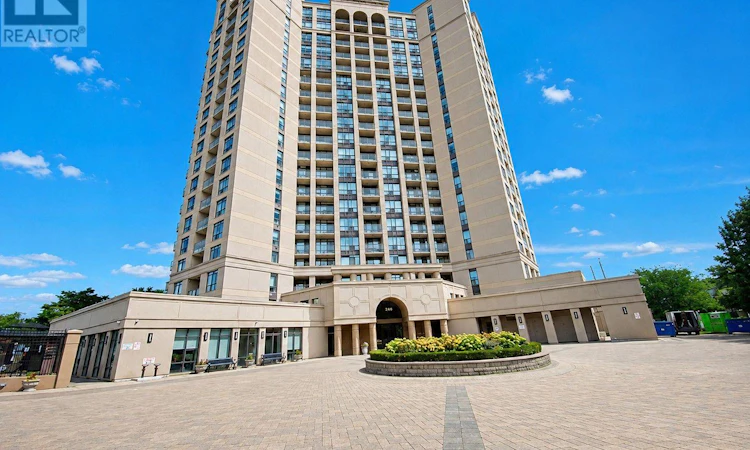
For Sale: 1301-220 Forum Drive, Mississauga, ON - REW
Boost your listing
Listing featured. Your listing will be featured on REW.
View featured placement
$534,900
2 bd • 2 ba • 900 - 998 sf • Apt/Condo

1301 - 220 Forum DriveMississauga, ON, L4Z 4K1

Hurontario
  • 2 Bed
  • 2 Bath
  • 900 - 998 Sqft
  • Apt/Condo

About this home

Welcome to Tuscany Gates at 220 Forum Drive! Unit number 1301 boasts a roomy floor planand exceptional Panoramic City and Lake Views! We offer a beautiful, bright, spacious well-designed living space of 955 square feet, plus two bedrooms, den, with two 4 piece bathrooms. One of the larger units in the building, it features a wonderful open concept floor pan with an approximately 90 square foot Corner Balcony allowing you to enjoy those wonderful south, south-west, and south-east lake and skyline views. Featuring a good sized kitchen with a breakfast bar and granite counters, along with the unit has enjoyed recently painted throughout. The primary bedroom has a wonderful view of the city, room for a king sized bed and dressers, along with a walk in closet and 4 piece ensuite bathroom. You will also appreciate the convenience of the laundry closet. The unit also includes one parking spot and two owned storage lockers. Maintenance fees cover heat, water, central air, parking, building insurance, and common elements. This is an exceptionally friendly and well-maintained building boasting close proximity to schools, transit, shopping, restaurants, highways, medical facilities, entertainment, sports and so much more! Get ready to enjoy truly wonderful condo life in the Heart of Mississauga. Pet owners! Do you have a well-behaved Dog or Cat? Great news! Pets are welcome here with some restrictions. Tuscany Gate also features some excellent amenities such as secure and friendly concierge service, a large playground area for the kids, community BBQ area, outdoor pool and patio, gym, party room, billiards and games room! Life is good at Tuscany Gate! (id:63626)
Listed by: Dee Girdler, Salesperson, AFFINITY GROUP PINNACLE REALTY LTD.

Home facts and features

Price details
List Price
Gross Taxes for 2026
$3,449
Strata Maintenance Fees
$809 Monthly
Home facts
Bedrooms
2
Full Bathrooms
2
Parking Spaces
1
Parking Details
Garage, Underground
Property Type
Apt/Condo
Title
Condo/Strata
Exterior Finish
Concrete, Brick
Heating Type
Forced air, Natural gas
Cooling
Central air conditioning
Features
Balcony, Controlled entry, Storage - Locker
Community
Agent details
Primary Agent
Dee Girdler
Primary Broker
AFFINITY GROUP PINNACLE REALTY LTD.
Secondary Agent
John Beukeboom
Secondary Broker
AFFINITY GROUP PINNACLE REALTY LTD.
Listing details
Days on REW
4 Days
Property Views
11
MLS® Number
W14176488
Source
Canadian Real Estate Association
Is this your listing? Help it to stand out.

Mortgage Calculator

provided by REW Digital Ltd
Estimated Payments
Purchase Price
Mortgage Total
Down Payment
Amortization
25 Years
Interest Rate
3.99%

Connect with our mortgage partner

Frank Mortgage

Frank Mortgage

Canada's No Fee Mortgage Marketplace

Online mortgage broker offering quick and simple access to Canada's top lenders – compare rates and complete your mortgage in a secure online environment

Connect with a mortgage expert

The displayed rates are provided as guidance only, are not guaranteed, or are to be considered an approval of credit. Approval will be based solely on your personal situation. You are encouraged to speak with a Mortgage Professional for the most accurate information and to determine your eligibility.

Property Insights

Nahani Way Public School
  • Public
  • JK - 6
St Jude School
  • Catholic
  • JK - 8
St Pio of Pietrelcina Elementary School
  • Catholic
  • JK - 8
Bristol Road Middle School
  • Public
  • 6 - 8
Cooksville Creek Public School
  • Public
  • JK - 6
Barondale Public School
  • Public
  • JK - 6
St Francis Xavier Secondary School
  • Catholic
  • 9 - 12
St Hilary Elementary School
  • Catholic
  • JK - 8
San Lorenzo Ruiz Elementary School
  • Catholic
  • JK - 8
St. Charles Garnier School
  • Catholic
  • JK - 8
School catchments and distances are intended to be used as reference only. To verify enrolment eligibility for a property, contact the school directly.Report Incorrect Info
Listing data is subject to copyright, disclaimer, and additional requirements from the data provider. See our Terms of Use for terms applicable to this listing. Listing data was last updated on 2026-11-15.
We use cookies and other technologies for functionality, security, and to provide you with a personalized experience on our online services. By continuing to use our online services, you agree to our Privacy Policy and Terms of Use. For information on how to adjust your privacy settings, visit our Cookie Policy.
Dismiss