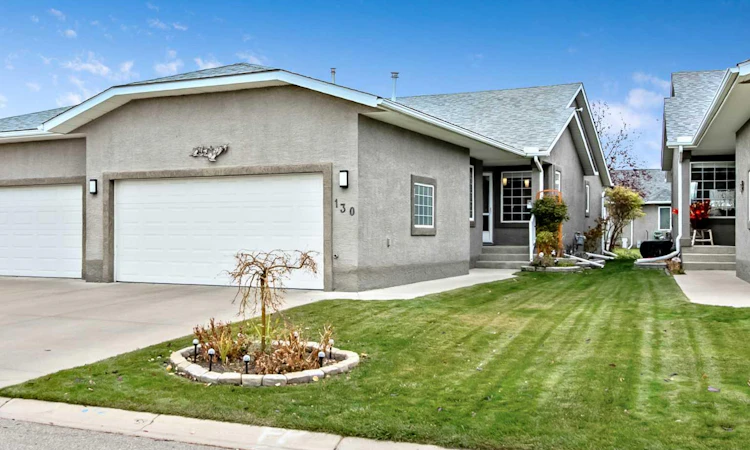
For Sale: 130 Riverside Crescent NW, High River, AB - REW
Boost your listing
Listing featured. Your listing will be featured on REW.
View featured placement
$494,900
4 bd • 3 ba • 1089 sf • Duplex

130 Nw Riverside CrescentHigh River, AB, T1V 1X4

  • 4 Bed
  • 3 Bath
  • 1089 Sqft
  • Duplex

About this home

Beautiful Villa in Vista MIrage presenting 1935.5 sq ft of living space ! A gorgeous over all renovation in 2014, which opened up the living room to the kitchen beautifully !! There was new cabinetry, flooring , and many more features completed. As you walk in you are invited into a fresh, open , clean home with wonderful bright and inviting spaces ! Gleaming hardwood takes you through the home to enjoy all the upgrades and special features . Upgrades include a beautiful lighting package , granite counter tops, BRAND NEW dishwasher, plenty of cabinetry with "Lazy Suzans" making your " Chef" very happy!! Nice little island with storage fits the space and stays with the home. Have company over to entertain ? Then enjoy the breakfast bar as well as the back deck and enjoy some BBQ cooking with natural gas . Sit out and enjoy the green space on your low maintenance " Dura deck" featured deck. Good sized Master bedroom with walk in, and elegant Ensuite bath very recently upgraded with an amazing shower that features a rain shower, a handheld, a niche for your shampoos, Jacuzzi tub, built in shelves , and a beautiful tile surround. When you enter you also can go directly to your spacious den /( could be a bedroom or the extra TV room ) . Down stairs there are 3 bedrooms, one of which has Luxury vinyl flooring. Good sized bedrooms, a 3 pc bath and a nice family room. Great storage , and one bedroom has a large walk in closet. Very well planned home. Many upgrades lately include, New Double paned Argon windows on the north end of home, new sump pump, upgraded insulation, NEW dishwasher, New tap in kitchen, New WIFI garage door opener, Newer hot water tank in 2024, New hardwired smoke detectors in 2024, Rebuilt "like new" Central Vac . NOW lets talk about that garage fellows !! To start the garage is a good size !! (20 x 22) with the long side 26 ft. Your pick up with fit & room for a work bench . Garage is insulated heated and I will mention clean as can be !! Garage floor is upgraded with " ARMORTECH" protective concrete coating. The garage also has a built in loft storage area above the door " Genius!!" and attached cabinets for extra spaces. There is more, but you must see it !! Gorgeous home, with all the goods !! Adult living , with a huge green space right across from your home and quiet enjoyment on the greenspace right off your back deck. The area is beautiful with mostly retirees , quiet and close to the Golf course, " Happy Trails" famous walk way , a nice little park right across the road , other park areas, water park near by , a convenience store , & liquor store near by . This home is clean , fresh, flawless and has been loved and maintained by knowledgeable to the yearly program type owners . Pride of ownership here for sure !! Home Owners Association is top notch, organized and as all documents ready to view. Easy living lifestyle is yours here at 130 Riverside Cres!!!
Listed by: Rhonda L Anderson, Century 21 Foothills Real Estate

Home facts and features

Price details
List Price
Home facts
Bedrooms
4
Full Bathrooms
2
Partial Bathrooms
1
Parking Spaces
4
Property Type
Duplex
Lot Size
3681 ft²
Frontage
25.00 sqft
Year Built
Built in 2000 (26 yrs old)
Style
Attached-Side by Side,Bungalow
Exterior Finish
Stucco, Wood Frame
Heating Type
Forced Air, Natural Gas
Cooling
Other
Basement Details
Full
Features
Breakfast Bar, Central Vacuum, Closet Organizers, Deck, Golf, Granite Counters, Kitchen Island, Lake, Laundry Room, Open Floorplan, Park, Playground, Schools Nearby, Shopping Nearby, Street Lights, Sump Pump(s), Vaulted Ceiling(s), Vinyl Windows, Walk-in Closet(s), Walking/bike Paths
Appliances
Dishwasher, Electric Range, Garage Control(s), Microwave, Refrigerator, Washer & Dryer, Water Softener
Agent details
Primary Agent
Primary Broker
Century 21 Foothills Real Estate
Listing details
Days on REW
1 Day
MLS® Number
A2352847
Source
Pillar 9
Board
Calgary Real Estate Board
Is this your listing? Help it to stand out.

Mortgage Calculator

provided by REW Digital Ltd
Estimated Payments
Purchase Price
Mortgage Total
Down Payment
Amortization
25 Years
Interest Rate
3.99%

Connect with our mortgage partner

Glenn Jorgensen

Glenn Jorgensen

EBS Modern Mortgage Group

No Fees, Great Rates - 15 minutes with us, could save you thousands.

Connect with a mortgage expert

The displayed rates are provided as guidance only, are not guaranteed, or are to be considered an approval of credit. Approval will be based solely on your personal situation. You are encouraged to speak with a Mortgage Professional for the most accurate information and to determine your eligibility.

Property Insights

Notre Dame Collegiate
  • n/a
  • -
Spitzee Elementary School
  • n/a
  • -
Senator Riley School
  • n/a
  • -
St. Luke's Outreach Centre High River
  • n/a
  • -
Right Honorable Joe Clark School
  • n/a
  • -
École Secondaire Highwood High School
  • n/a
  • -
Holy Spirit Academy
  • n/a
  • -
School catchments and distances are intended to be used as reference only. To verify enrolment eligibility for a property, contact the school directly.Report Incorrect Info
Listing data is subject to copyright, disclaimer, and additional requirements from the data provider. See our Terms of Use for terms applicable to this listing. Listing data was last updated on 2026-10-17.
We use cookies and other technologies for functionality, security, and to provide you with a personalized experience on our online services. By continuing to use our online services, you agree to our Privacy Policy and Terms of Use. For information on how to adjust your privacy settings, visit our Cookie Policy.
Dismiss

