For Sale: 130 Queen Street, New Tecumseth, ON - REW
Boost your listing
Listing featured. Your listing will be featured on REW.
View featured placement
$699,000
4 bd • 2 ba • 1500 - 1999 sf • House

130 Queen StreetNew Tecumseth, ON, L9R 1K6

Alliston
  • 4 Bed
  • 2 Bath
  • 1500 - 1999 Sqft
  • House

About this home

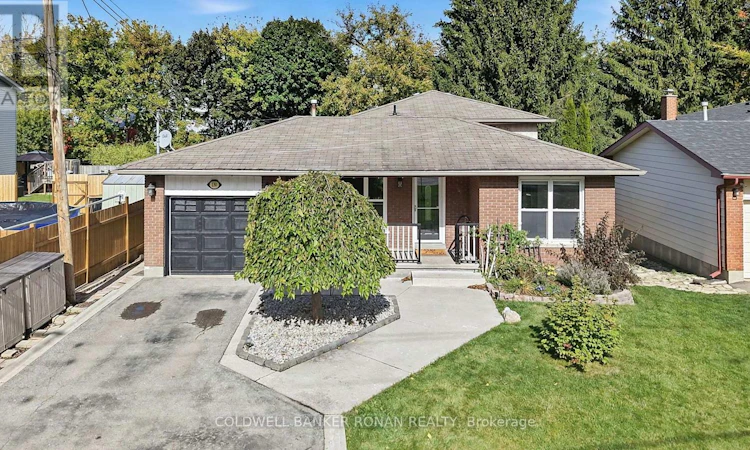
Welcome to 130 Queen Street, a well-maintained four-level backsplit offering plenty of room to grow, gather and enjoy everyday living in an established Alliston neighbourhood. Situated on an impressive 50 x 200 ft lot, this detached home features 3+1 bedrooms, 2 bathrooms and a thoughtfully designed multi-level layout that provides both comfortable gathering spaces and room to spread out. The main level offers a functional kitchen, dining area and family room, while the upper level features three bedrooms and a 4-piece bathroom. A spacious additional living room and fourth bedroom on the next level provide flexible space for growing families, guests, a home office or a quiet retreat. Outside, the generous backyard offers plenty of room for entertaining, gardening and outdoor activities, complete with a deck, landscaped grounds and garden shed. An attached single-car garage and private double driveway provide parking for up to six vehicles. With major updates already completed, including the roof, windows and furnace, this home offers added peace of mind. Enjoy the convenience of being within walking distance of downtown Alliston's shops, restaurants and everyday amenities, with schools, parks and recreational opportunities nearby. A wonderful opportunity to enjoy the space and versatility of a family home in a mature, established neighbourhood. (id:63626)
Listed by: JEFF J. HUMMEL, Salesperson, COLDWELL BANKER RONAN REALTY

Home facts and features

Price details
List Price
Gross Taxes for 2026
$4,096
Home facts
Bedrooms
4
Full Bathrooms
2
Parking Spaces
6
Parking Details
Garage, Attached Garage
Property Type
House
Lot Size
50 ft x 200 ft (10000 ft²)
Depth
200 feet
Frontage
50.0 feet
Title
Freehold
Exterior Finish
Brick, Vinyl siding
Heating Type
Forced air, Natural gas
Cooling
Central air conditioning
Basement Details
Unfinished,
Appliances
Water Heater
Community
Agent details
Primary Agent
JEFF J. HUMMEL
Primary Broker
COLDWELL BANKER RONAN REALTY
Secondary Agent
ALYEA HUMMEL
Secondary Broker
COLDWELL BANKER RONAN REALTY
Listing details
Days on REW
2 Days
MLS® Number
N13882066
Source
Canadian Real Estate Association

Is this your listing? Help it to stand out.

Mortgage Calculator

Estimated Payments
Purchase Price
Mortgage Total
Down Payment
Amortization
25 Years
Interest Rate
3.99%

Connect with our mortgage partner

Frank Mortgage

Frank Mortgage

Canada's No Fee Mortgage Marketplace

Online mortgage broker offering quick and simple access to Canada's top lenders – compare rates and complete your mortgage in a secure online environment

Connect with a mortgage expert

The displayed rates are provided as guidance only, are not guaranteed, or are to be considered an approval of credit. Approval will be based solely on your personal situation. You are encouraged to speak with a Mortgage Professional for the most accurate information and to determine your eligibility.

Property Insights

Banting Memorial District High School
  • Public
  • 9 - 12
St Paul's School
  • Catholic
  • JK - 8
Above and Beyond Learning Experience Inc
  • Private
  • 1 - 12
Alliston Campus School
  • Public
  • 9 - 12
Alliston Union Public School
  • Public
  • JK - 8
Holy Family School
  • Catholic
  • JK - 8
Ernest Cumberland Elementary School
  • Public
  • JK - 8
Alliston Community Christian School
  • Private
  • K - 8
School catchments and distances are intended to be used as reference only. To verify enrolment eligibility for a property, contact the school directly.Report Incorrect Info
Listing data is subject to copyright, disclaimer, and additional requirements from the data provider. See our Terms of Use for terms applicable to this listing. Listing data was last updated on 2026-10-10.
We use cookies and other technologies for functionality, security, and to provide you with a personalized experience on our online services. By continuing to use our online services, you agree to our Privacy Policy and Terms of Use. For information on how to adjust your privacy settings, visit our Cookie Policy.
Dismiss

