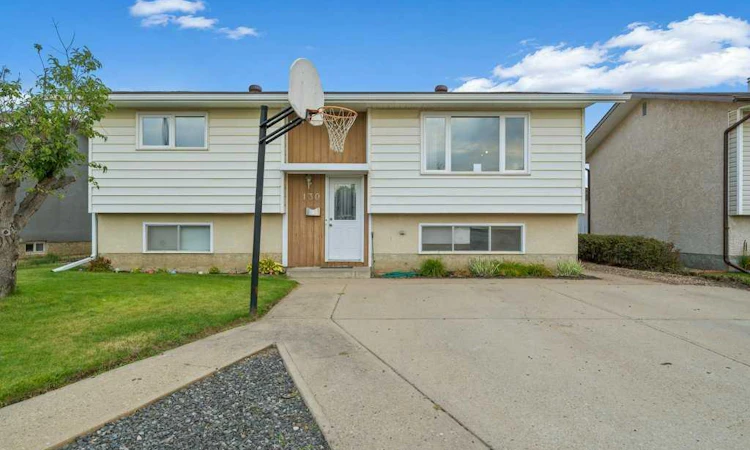
For Sale: 130 Hull Crescent NE, Medicine Hat, AB - REW
Boost your listing
Listing featured. Your listing will be featured on REW.
View featured placement
$348,500
3 bd 2 ba 939 sf House

130 Hull Crescent NEMedicine Hat, AB, T1C 1E1

  • 3 Bed
  • 2 Bath
  • 939 Sqft
  • House

About this home

WELCOME TO 130 HULL CRES NE!! Tucked away on a QUIET CRESCENT in NECH’S, this 3 BEDROOM (2 up & 1 down), 2 BATHROOM, BI-LEVEL offers a fantastic layout, TONS OF STORAGE, a HUGE YARD, and an excellent location close to so many amenities!! You’ll love being just minutes from the BIG MARBLE GO CENTRE, SOCCER FIELDS, PICKLEBALL COURTS, BASEBALL DIAMONDS, SHOPPING, SCHOOLS (CHHS, VINCENT MASSEY, MCCOY, DR. KEN SAUER) & MORE!! Step inside and you’re welcomed into a LARGE, BRIGHT LIVING ROOM that flows beautifully into the dedicated eating area, creating a comfortable space for everyday living and entertaining!! The dining area leads right into the KITCHEN, offering a functional layout, ton of cabinets, and easy access to the BRAND NEW, LARGE PERMITTED DECK – COMPLETED AUGUST 2026!! This home also offers TONS OF STORAGE throughout, giving you plenty of room to keep everything organized!! Head outside and check out the HUGE BACKYARD!! There’s tons of room for the kids, pets, gardening, entertaining, OR BUILDING YOUR OVERSIZED DREAM GARAGE!! The yard also features UGS’S & RV PARKING!! Completing the home is the lower level with 1 bedroom, family room, 3 PCE bathroom, laundry, storage and the potential for a 4th bedroom. Several important updates have been done over the years including, FURNACE (2006), HOT WATER TANK (2024), SHINGLES (2019), MAIN FLOOR WINDOWS (JULY 2019). This home has so much potential and is ready for its next owners to make it their own!! CALL YOUR FAVORITE REALTOR® TODAY TO BOOK YOUR PRIVATE VIEWING!!
Listed by: COLLEEN KELLY, ROYAL LEPAGE COMMUNITY REALTY

Home facts and features

Price details
List Price
Home facts
Bedrooms
3
Full Bathrooms
2
Property Type
House
Lot Size
5228 ft²
Frontage
50.00 ft
Year Built
Built in 1974 (52 yrs old)
Style
Bi-Level
Heating Type
Forced Air,Natural Gas
Cooling
Central Air
Pool
Pool
Basement Details
Full
Features
Back Lane, Back Yard, Front Yard, In Basement, Lawn, No Smoking Home, Park, Schools Nearby, Sidewalks, Street Lights, Walking/bike Paths
Amenities
Playground, Shopping Nearby
Appliances
Central Air Conditioner, Dishwasher, Dryer, Garburator, Microwave, Refrigerator, Stove(s), Washer
Agent details
Primary Agent
Primary Broker
ROYAL LEPAGE COMMUNITY REALTY
Listing details
Days on REW
1 Day
MLS® Number
A2340272
Source
Pillar 9
Board
Medicine Hat Real Estate Board Co-op
Is this your listing? Help it to stand out.

Mortgage Calculator

Estimated Payments
Purchase Price
Mortgage Total
Down Payment
Amortization
25 Years
Interest Rate
3.99%

Connect with our mortgage partner

Aamir Khalique

Aamir Khalique

Dominion Lending

Found a home you love? Let's get you pre-approved and mortgage-ready so you can shop with confidence and make stronger offers.

Connect with a mortgage expert

The displayed rates are provided as guidance only, are not guaranteed, or are to be considered an approval of credit. Approval will be based solely on your personal situation. You are encouraged to speak with a Mortgage Professional for the most accurate information and to determine your eligibility.

Property Insights

Crescent Heights High School
  • n/a
  • -
Young Moms' School
  • n/a
  • -
Monsignor McCoy High School
  • n/a
  • -
Webster Niblock School
  • n/a
  • -
St. Francis Xavier School
  • n/a
  • -
Vincent Massey School
  • n/a
  • -
St. Michael's School
  • n/a
  • -
Dr. Ken Sauer School
  • n/a
  • -
Ymca Stay In School Career High School
  • n/a
  • -
Real McMan
  • n/a
  • -
School catchments and distances are intended to be used as reference only. To verify enrolment eligibility for a property, contact the school directly.Report Incorrect Info
Listing data is subject to copyright, disclaimer, and additional requirements from the data provider. See our Terms of Use for terms applicable to this listing. Listing data was last updated on 2026-08-26.
We use cookies and other technologies for functionality, security, and to provide you with a personalized experience on our online services. By continuing to use our online services, you agree to our Privacy Policy and Terms of Use. For information on how to adjust your privacy settings, visit our Cookie Policy.
Dismiss

