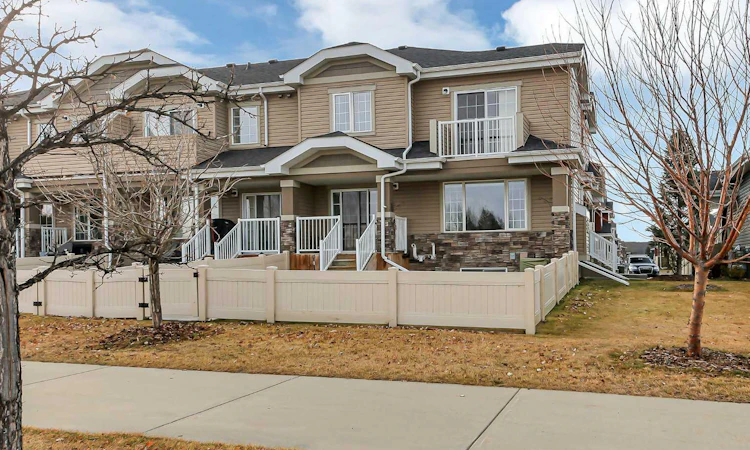
For Sale: 13 Golden Crescent, Red Deer, AB - REW
Boost your listing
Listing featured. Your listing will be featured on REW.
View featured placement
$384,900
3 bd • 3 ba • 1415 sf • Townhouse

13 Golden CrescentRed Deer, AB, T4P 2P9

  • 3 Bed
  • 3 Bath
  • 1415 Sqft
  • Townhouse

About this home

IMMEDIATE POSSESSION AVAILABLE ~ 3 BEDROOM, 3 BATHROOM 2-STOREY TOWNHOME ~ HEATED ATTACHED GARAGE ~ CENTRAL AIR CONDITIONING ~ Covered entry welcomes you and leads to a bright and welcoming foyer ~ Open concept main floor layout complemented by durable vinyl plank flooring offers a feeling of spaciousness ~ The living room features large windows that fill the space with natural light and a cozy gas fireplace ~ The living room flows into the dining space with recessed lighting and sliding patio door access to the covered deck, patio and backyard ~ The kitchen offers a functional layout with plenty of ceiling height cabinets with extra large storage drawers and a built in pantry, stone countertops, full tile backsplash, large island with an undermount sink and eating bar, and stainless steel appliances ~ Mudroom just off the kitchen has a large coat closet, built in desk and convenient access to the attached garage ~ 2 piece main floor bathroom ~ The spacious primary bedroom can easily accommodate a king size bed plus multiple pieces of furniture, has a balcony that over looks the backyard, a walk-in closet, and a 4 piece ensuite ~ 2 additional bedrooms are both a generous size with ample closet space, and share a 4 piece bathroom ~ Stackable laundry conveniently located on the upper level ~ The basement offers tons of additional living space, has bathroom plumbing roughed-in and awaits your future development ~ Heated attached garage is insulated, finished with drywall and has built in shelving ~ The low maintenance backyard is landscaped and fully fenced ~ Monthly condo fees are $344.09/month and include; Insurance, grounds maintenance, parking, professional management, reserve fund contributions, sewer, snow removal, trash/recycle and water ~ Pet's allowed with some restrictions ~ Excellent location in one of Red Deer's most sought after neighbourhoods, easy access to beautiful walking trails and the river valley, walking distance to multiple shopping plazas with all amenities, multiple schools and more!
Listed by: Amanda Rosvold, Real Broker

Home facts and features

Price details
List Price
Strata Maintenance Fees
$334 Monthly
Home facts
Bedrooms
3
Full Bathrooms
2
Partial Bathrooms
1
Parking Spaces
2
Parking Details
Attached Garage
Property Type
Townhouse
Year Built
Built in 2017 (9 yrs old)
Style
2 Storey
Exterior Finish
Vinyl Siding
Heating Type
Forced Air, Natural Gas
Cooling
Central Air
Basement Details
Full
Features
Deck, In Basement, Open Floorplan, Pantry, Park, Playground, Schools Nearby, Shopping Nearby, Sidewalks, Vinyl Windows, Walk-in Closet(s), Walking/bike Paths
Amenities
Parking
Appliances
Central Air Conditioner, Dishwasher, Dryer, Microwave, Refrigerator, Stove, Washer
Agent details
Primary Agent
Primary Broker
Real Broker
Listing details
Days on REW
1 Day
MLS® Number
A2358402
Source
Pillar 9
Board
Central Alberta REALTORS® Association
Is this your listing? Help it to stand out.

Mortgage Calculator

provided by REW Digital Ltd
Estimated Payments
Purchase Price
Mortgage Total
Down Payment
Amortization
25 Years
Interest Rate
3.99%

Connect with our mortgage partner

Glenn Jorgensen

Glenn Jorgensen

EBS Modern Mortgage Group

No Fees, Great Rates - 15 minutes with us, could save you thousands.

Connect with a mortgage expert

The displayed rates are provided as guidance only, are not guaranteed, or are to be considered an approval of credit. Approval will be based solely on your personal situation. You are encouraged to speak with a Mortgage Professional for the most accurate information and to determine your eligibility.

Property Insights

Father Henri Voisin
  • n/a
  • -
  • In Catchment
St. Joseph High School
  • n/a
  • -
  • In Catchment
Parkland School Special Education
  • n/a
  • -
  • In Catchment
École Barrie Wilson Elementary School
  • n/a
  • -
  • In Catchment
Gateway Christian School
  • n/a
  • -
  • In Catchment
Lindsay Thurber Comprehensive High School
  • n/a
  • -
  • In Catchment
École Camille J Lerouge School
  • n/a
  • -
  • In Catchment
First Steps & Beyond Inc
  • n/a
  • -
  • In Catchment
South Side Christian School
  • n/a
  • -
  • In Catchment
Outreach School Centre
  • n/a
  • -
  • In Catchment
School catchments and distances are intended to be used as reference only. To verify enrolment eligibility for a property, contact the school directly.Report Incorrect Info
Listing data is subject to copyright, disclaimer, and additional requirements from the data provider. See our Terms of Use for terms applicable to this listing. Listing data was last updated on 2026-11-14.
We use cookies and other technologies for functionality, security, and to provide you with a personalized experience on our online services. By continuing to use our online services, you agree to our Privacy Policy and Terms of Use. For information on how to adjust your privacy settings, visit our Cookie Policy.
Dismiss