For Sale: 13 Douglas Drive, Bedford, NS - REW
Boost your listing
Listing featured. Your listing will be featured on REW.
View featured placement
$824,900
4 bd 4 ba 2910 sf House
$824,900

13 Douglas DriveBedford, NS, B4A 1P5

  • 4 Bed
  • 4 Bath
  • 2910 Sqft
  • House

About this home

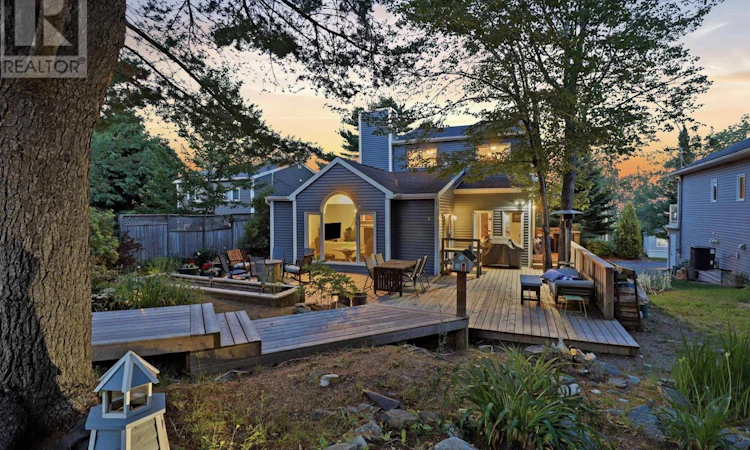
A quietly spectacular, architect-designed home on a private lot in Old Bedford. Thoughtfully updated while preserving its 1980s architectural intent, the house features intentional sight lines from the front of the property through to the backyard, creating a strong sense of flow and connection to the outdoors. The main floor is an entertainers dream. An expansive dining room anchors formal gatherings, while a very functional kitchen links the dining area with a sunken living room, ideal for casual entertaining and everyday life. The living room opens directly onto a private deck and beautifully landscaped backyard, so most living naturally happens at the rear of the home where you can step outside and immediately feel removed from suburban life. The main level also includes a well-located office, offering convenient work-from-home space. Upstairs there are three good sized bedrooms. The primary bedroom features a walk-in closet, a 3 piece ensuite, and basin views. The lower level offers a flexible fourth bedroom or bonus room and an additional 3 piece bathroom - perfect for guests, a home office, or a potential in-law suite. This level also has a private deck at the front of the house, which finishes off the space nicely. Tasteful updates throughout provide modern comfort and finishes while honoring the homes original design. 13 Douglas Drive is a rare blend of considerate architecture, indoor-outdoor living, privacy, and practicalityan ideal setting for entertaining, family life, and quiet escape. (id:63626)
Listed by: Mylene Fraser, Royal LePage Atlantic

Home facts and features

Price details
List Price
$824,900
Home facts
Bedrooms
4
Full Bathrooms
3
Partial Bathrooms
1
Parking Details
Paved Yard, Shared, Parking Space(s)
Property Type
House
Lot Size
19632 ft²
Depth
Title
Freehold
Exterior Finish
Vinyl
Heating Type
Electric
Features
Walk-In Closet
Amenities
32in min Doorways, 32in min Entry Doorways, 5ft min Kitchen Turning Radius, Entry threshold less than ½ inch
Appliances
Dishwasher, Dryer - Electric, Range - Electric, Refrigerator, Washer
Agent details
Primary Agent
Primary Broker
Royal LePage Atlantic
Listing details
Days on REW
1 Day
MLS® Number
202617188
Source
Canadian Real Estate Association
Board
Nova Scotia Association of REALTORS®

Is this your listing? Help it to stand out.

Mortgage Calculator

Estimated Payments
Purchase Price
Mortgage Total
Down Payment
Amortization
25 Years
Interest Rate
3.99%

The displayed rates are provided as guidance only, are not guaranteed, or are to be considered an approval of credit. Approval will be based solely on your personal situation. You are encouraged to speak with a Mortgage Professional for the most accurate information and to determine your eligibility.

Property Insights

Marshview Middle School
  • n/a
  • 5 - 8
  • In Catchment
Salem Elementary School
  • n/a
  • K - 4
  • In Catchment
Riverside Consolidated School
  • n/a
  • K - 5
  • In Catchment
Sackville Christian Academy
  • n/a
  • K - 12
  • In Catchment
Tantramar Regional High School
  • n/a
  • 9 - 12
  • In Catchment
Dorchester Consolidated School
  • n/a
  • K - 8
  • In Catchment
Port Elgin Regional School
  • n/a
  • K - 8
  • In Catchment
Caledonia Regional High School
  • n/a
  • 6 - 12
  • In Catchment
Hillsborough Elementary School
  • n/a
  • K - 5
  • In Catchment
École Abbey-Landry
  • n/a
  • K - 8
  • In Catchment
School catchments and distances are intended to be used as reference only. To verify enrolment eligibility for a property, contact the school directly.Report Incorrect Info
Listing data is subject to copyright, disclaimer, and additional requirements from the data provider. See our Terms of Use for terms applicable to this listing. Listing data was last updated on 2026-07-11.

