For Sale: 13 Carlisle Road, Stettler, AB - REW
Boost your listing
Listing featured. Your listing will be featured on REW.
View featured placement
$1,150,000
5 bd 5 ba 2115 sf House

13 Carlisle RoadStettler, AB, T0C 2L0

  • 5 Bed
  • 5 Bath
  • 2115 Sqft
  • House

About this home

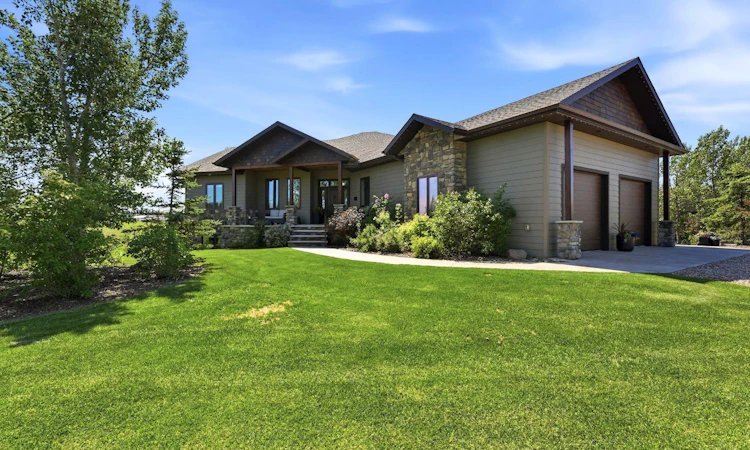
Every detail of this custom home was designed with intention, from the carefully considered layout to the curated finishes found throughout. Set on three landscaped acres on the edge of Stettler, this exceptional property offers the privacy of country living with the convenience of town just minutes away. A welcoming covered front porch leads into an impressive foyer, where refined finishes and timeless design take centre stage. A stunning two-sided fireplace anchors the connected living and dining spaces, while abundant natural light fills the home throughout the day. The kitchen is beautifully appointed with an oversized granite island, custom maple cabinetry, a custom-crafted range hood, built-in fridge/freezer combo, and integrated storage that keeps the space both sleek and highly functional. Designed for everyday living as much as entertaining, it is a space where family and friends naturally gather. The main floor offers a beautiful primary suite complete with its own sitting area, spa-inspired ensuite, and walk-in closet. Two additional bedrooms and a full bath provide space for family or guests, while a laundry room, well-designed mudroom, convenient two-piece powder room, and access to the heated attached double garage make everyday living effortless. The lower level continues with the same attention to detail, featuring in-floor heat, a spacious family room with a custom wet bar, flexible space for games or fitness, two generous bedrooms, one with its own ensuite, an additional full bath, and excellent storage throughout. Outside, years of careful planning have created a mature setting that is as beautiful as it is functional. Trees, shrubs, and perennial gardens provide privacy and shelter, while the heated 25' x 25' detached garage offers workshop space, additional parking, or room for hobbies. The corner acreage also provides ample space for RVs, boats, trailers, and recreational equipment. The backyard is where this property truly comes to life. Designed as an extension of the home, the heated in-ground pool, hot tub, covered outdoor living area, pool house with its own two-piece bath, and exposed aggregate patios create a setting equally suited to quiet mornings and lively summer afternoons. Picture the kids squeezing in one last jump before dinner, friends gathered for long evenings by the pool, or a quiet soak in the hot tub beneath the stars. These are the moments that make a house feel like home. Modern comforts include central air conditioning, Gemstone exterior lighting, solar panels, triple-pane windows, both heated garages, and quality construction evident throughout. Beautifully designed, impeccably maintained, and built to an uncompromising standard, this is a rare offering where exceptional craftsmanship, timeless design, and everyday comfort come together in one remarkable property.
Listed by: Lyndsey Delwo, RE/MAX 1st Choice Realty

Home facts and features

Price details
List Price
Home facts
Bedrooms
5
Full Bathrooms
4
Partial Bathrooms
1
Parking Spaces
4
Property Type
House
Lot Size
3 ft²
Year Built
Built in 2015 (11 yrs old)
Style
Acreage with Residence,Bungalow
Heating Type
In Floor,Forced Air
Cooling
Central Air
Basement Details
Full
Features
Back Yard, Closet Organizers, Corner Lot, French Door, Gas, Granite Counters, Kitchen Island, Landscaped, Main Level, Many Trees, No Smoking Home, Open Floorplan, Other, Private, Private Yard, Recessed Lighting, See Remarks
Amenities
Storage
Appliances
Bar Fridge, Central Air Conditioner, Dishwasher, Microwave, Refrigerator, Stove(s), Washer/Dryer, Window Coverings
Agent details
Primary Agent
Primary Broker
RE/MAX 1st Choice Realty
Listing details
Days on REW
30 Days
Property Views
100
MLS® Number
A2325245
Source
Pillar 9
Board
Central Alberta REALTORS® Association
Is this your listing? Help it to stand out.

Mortgage Calculator

Estimated Payments
Purchase Price
Mortgage Total
Down Payment
Amortization
25 Years
Interest Rate
3.99%

Connect with our mortgage partner

Glenn Jorgensen

Glenn Jorgensen

EBS Modern Mortgage Group

No Fees, Great Rates - 15 minutes with us, could save you thousands.

Connect with a mortgage expert

The displayed rates are provided as guidance only, are not guaranteed, or are to be considered an approval of credit. Approval will be based solely on your personal situation. You are encouraged to speak with a Mortgage Professional for the most accurate information and to determine your eligibility.

Property Insights

Christ-King Catholic School
  • n/a
  • -
William E Hay Composite High School
  • n/a
  • -
Stettler Elementary School
  • n/a
  • -
Lakeview Christian School
  • n/a
  • -
Stettler Outreach School
  • n/a
  • -
Silver Spring Colony School
  • n/a
  • -
School catchments and distances are intended to be used as reference only. To verify enrolment eligibility for a property, contact the school directly.Report Incorrect Info
Listing data is subject to copyright, disclaimer, and additional requirements from the data provider. See our Terms of Use for terms applicable to this listing. Listing data was last updated on 2026-07-29.

