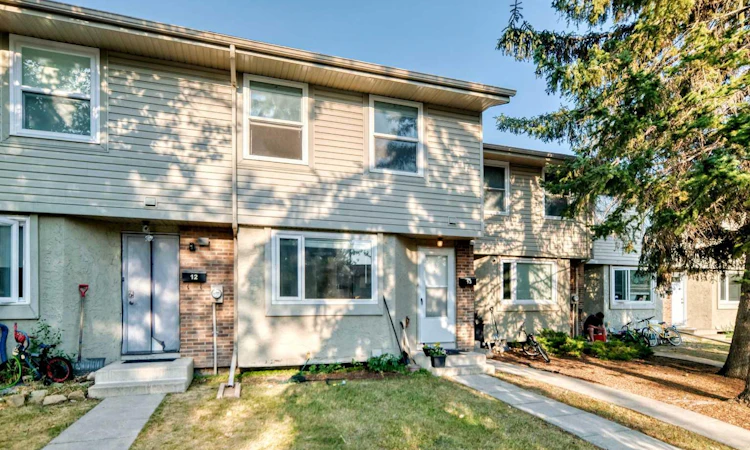
For Sale: 13-123 Queensland Drive SE, Calgary, AB - REW
Boost your listing
Listing featured. Your listing will be featured on REW.
View featured placement
$319,900
3 bd 2 ba 1115 sf Townhouse

13 - 123 Queensland Drive SECalgary, AB, T2J 3R3

Queensland
  • 3 Bed
  • 2 Bath
  • 1115 Sqft
  • Townhouse

About this home

Welcome to Unit 13, 123 Queensland Drive SE—a well-maintained 4-level split offering a functional layout and an excellent location in the heart of Queensland. With 3 bedrooms and 1.5 bathrooms, this home is perfect for first-time buyers, young families, or investors looking for great value in a well-established community. The unique four-level split design provides comfortable living spaces with plenty of room for everyone. The bright main living area flows into the dining space and kitchen, while the additional lower levels offer flexibility for a family room, home office, recreation area, or extra storage. Ideally situated close to schools, playgrounds, shopping, transit, and everyday amenities, this home combines convenience with a family-friendly setting. Commuting is easy with quick access to Bow Bottom Trail, Deerfoot Trail, and Canyon Meadows Drive, making travel throughout the city simple and efficient. Whether you're starting out, downsizing, or adding to your investment portfolio, this is an excellent opportunity to own a home in a desirable southeast Calgary neighbourhood. Don't miss your chance to make Unit 13, 123 Queensland Drive SE your next home!
Listed by: Sherwin Brierton, Royal LePage Solutions

Home facts and features

Price details
List Price
Strata Maintenance Fees
$349 Monthly
Home facts
Bedrooms
3
Full Bathrooms
1
Partial Bathrooms
1
Parking Details
Assigned
Property Type
Townhouse
Year Built
Built in 1977 (49 yrs old)
Style
4 Level Split
Heating Type
Forced Air,Natural Gas
Basement Details
Full
Features
In Unit, Low Maintenance Landscape, No Animal Home, No Smoking Home, Other, Park, Schools Nearby
Amenities
Playground, Shopping Nearby
Appliances
Dishwasher, Dryer, Microwave, Refrigerator, Stove, Window Coverings
Community
Agent details
Primary Agent
Primary Broker
Royal LePage Solutions
Listing details
Days on REW
1 Day
MLS® Number
A2333194
Source
Pillar 9
Board
Calgary Real Estate Board
Is this your listing? Help it to stand out.

Mortgage Calculator

Estimated Payments
Purchase Price
Mortgage Total
Down Payment
Amortization
25 Years
Interest Rate
3.99%

Connect with our mortgage partner

Aamir Khalique

Aamir Khalique

Dominion Lending

Found a home you love? Let's get you pre-approved and mortgage-ready so you can shop with confidence and make stronger offers.

Connect with a mortgage expert

The displayed rates are provided as guidance only, are not guaranteed, or are to be considered an approval of credit. Approval will be based solely on your personal situation. You are encouraged to speak with a Mortgage Professional for the most accurate information and to determine your eligibility.

Property Insights

Wilma Hansen School
  • n/a
  • -
  • In Catchment
Don Bosco School
  • n/a
  • -
  • In Catchment
Haultain Memorial School
  • n/a
  • -
  • In Catchment
St. Philip School
  • n/a
  • -
  • In Catchment
Prince Of Wales School
  • n/a
  • -
  • In Catchment
Andrew Sibbald School
  • n/a
  • -
  • In Catchment
St. Bonaventure School
  • n/a
  • -
  • In Catchment
St. Boniface Elementary School
  • n/a
  • -
  • In Catchment
Lake Bonavista School
  • n/a
  • -
  • In Catchment
Deer Run School
  • n/a
  • -
  • In Catchment
School catchments and distances are intended to be used as reference only. To verify enrolment eligibility for a property, contact the school directly.Report Incorrect Info
Listing data is subject to copyright, disclaimer, and additional requirements from the data provider. See our Terms of Use for terms applicable to this listing. Listing data was last updated on 2026-08-01.
We use cookies and other technologies for functionality, security, and to provide you with a personalized experience on our online services. By continuing to use our online services, you agree to our Privacy Policy and Terms of Use. For information on how to adjust your privacy settings, visit our Cookie Policy.
Dismiss

